

← Back to results

3346 Terra Cotta Lane, Burlington, ON L7M 0L4

Burlington, ON

$1,680,000
MLS® #: W13729234
Property Image
Property Image
Property Image
Property Image
Property Image
Property Image
Property Image
Property Image
Property Image
Property Image
Property Image
Property Image
Property Image
Property Image
Property Image
Property Image
Property Image
Property Image
Property Image
Property Image
Property Image
Property Image
Property Image
Property Image
Property Image
Property Image
Property Image
Property Image
Property Image
Property Image
Property Image
Property Image
Property Image
Property Image
Property Image
Property Image
Property Image
Property Image
Property Image
Property Image
Property Image
Property Image
Property Image
Property Image
Property Image
Property Image
Property Image
Property Image
Property Image
Property Image
Property Image
Property Image
Property Image
Property Image
Property Image
Property Image
Property Image
Property Image
Property Image
Property Image
Property Image
Property Image
Property Image
Property Image
Property Image
Property Image
Property Image
Property Image
Property Image
Property Image
Property Image
Property Image
Property Image
Property Image
Property Image
Property Image
Property Image
Property Image
Property Image
Property Image
Property Image
Property Image
Property Image
Property Image
Property Image
Property Image
Property Image
Property Image
Property Image
Property Image
Property Image
Property Image
Property Image
Property Image
Property Image
Property Image
Property Image
Property Image
Property Image
Property Image

Description

































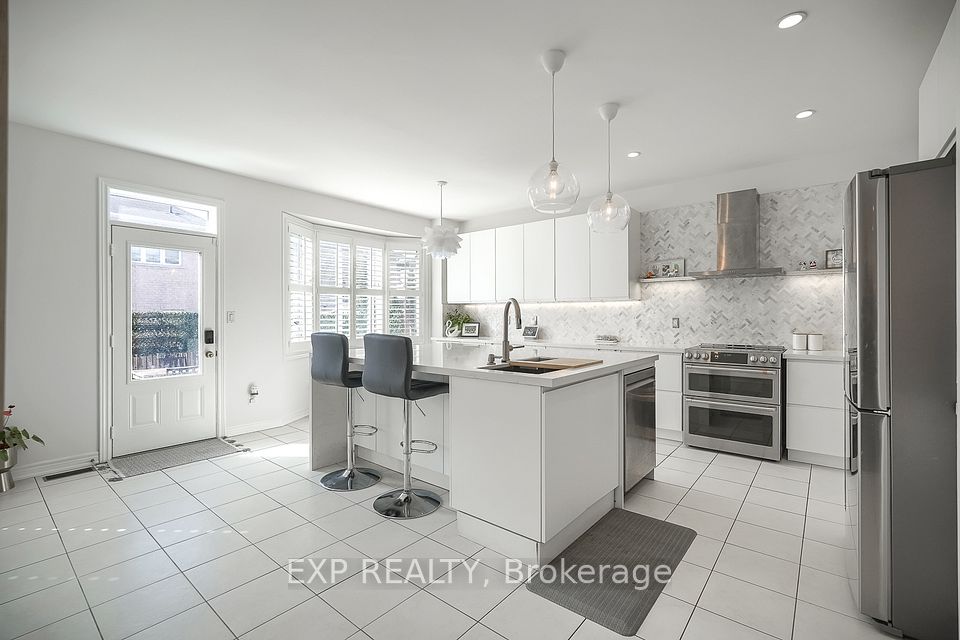








5 Elite Picks! Here Are 5 Reasons To Own This Executive & Stunning, North Facing, Premium 43' Front, Fernbrook "Stonecastle" Model With Many Impressive Upgrades, Nestled In The Affluent, Family Friendly & Quiet Neighborhood Of Alton Village! 1) This Turn-Key 4+1 Bedroom, 4 Bathroom, Carpet Free Home With 9 Foot Smooth Ceiling On Main, Offers Over 4,000 Sq. Ft Of Living Area (3,002 Sq. Ft Above Grade) Including A Fully Finished Basement. 2) Expansive Contemporary Kitchen With Oversized Quartz Island, Matching Kitchen Countertop & A Stylish Backsplash Accented With High-End Stainless Steel Built-In Appliances. 3) Main Floor Features Double Door Entry With A Large Foyer, Open Concept Layout & 20 Cathedral Ceiling. The Modern Open Concept Living & Dining Room Boast Rich Stained Hardwood Flooring & A Cozy Gas Fireplace In Large Family Room Plus A Private Library/Den/ Office Space. W/O To A Beautiful Fully Fenced Backyard Complete With A Wooden Deck. 4) Second Floor Features Elegant Primary Bedroom With Two Walk-In Closets. The Luxurious Master En-Suite Features Dual Sinks, Glass Shower Surround, Quartz Countertop & A Deep Corner Soaking Tub. The Remaining 3 Bedrooms Are Generous Sized & Beautifully Decorated. 5) The Professionally Finished Basement W/Large Windows & High End Finishes Includes A Large Rec Room & In-Law Suite With Own Bedroom & Private Bathroom. Extras: Functional Floor Plan, Stairs With Iron Pickets, California Shutters, Pot Lights & Quartz Countertops Throughout (2024), Laundry @2nd Floor, Furnace (2022), AC (2024). Walking Distance To Alton Village Public School, St. Anne Catholic ES, Dr. Frank J. Hayden SS, Burlington Public Library, Haber Rec Centre, Soccer & Football Fields, Parks. Few Minutes Drive To Almost Every Big Box Store, Restaurant & Community Centre! Close To Go Train, Hwy 401/QEW & 407. A Must See! True Gem To Call Home! https://www.wideandbright.ca/3346-terra-cotta-lane-burlington

Quick Details

Beds5
Baths4
TypeResidential Freehold
Sq Ft0
Parking Spaces4
Taxes$9,055
BOOK A SHOWING

Comprehensive Property Details

Approximate Age 6-15
Attached Garage Y N Yes
Bedrooms Above Grade 4
Bedrooms Below Grade 1
Board Property Type Free
Central Vacuum Y N No
City Region Alton
Contract Status Available
Cooling Y N Yes
Country CA
County Or Parish Halton
Covered Spaces 2
Cross Street Terra Cotta Lane/Doug Wright
D D F Y N Yes
Den Familyroom Y N Yes
Direction Faces South
Directions Terra Cotta Lane/Doug Wright
Ensuite Laundry Y N No
Expiration Date 2026-12-31
Fireplace Y N Yes
Garage Type Attached
Garage Y N Yes
Heating Y N Yes
Heat Source Gas
Heat Type Forced Air
Internet Address Display Y N Yes
Internet Entire Listing Display Y N Yes
Kitchens Above Grade 1
Kitchens Total 1
Link Y N No
List A O R Toronto Regional Real Estate Board
List Office Name EXP REALTY
Living Area Range 3000-3500
Lot Depth 85.3
Lot Dimensions Source Other
Lot Size Range Acres < .50
Lot Size Source Other
Lot Size Units Feet
Lot Width 42.98
Mls Status New
Occupant Type Tenant
Parcel Number 072023488
Parcel Number2 72023576
Parking Spaces 2
Possession Type 30-59 days
Postal Code L7M 0L4
Property Sub Type Detached
Roll Number 240203030927542
Rooms Above Grade 9
Rooms Total 9
Standard Status Active
State Or Province ON
Street Name Terra Cotta
Street Number 3346
Street Suffix Lane
Survey Type Unknown
Tax Legal Description BLOCK 178, PLAN 20M1079 SUBJECT TO AN EASEMENT FOR ENTRY AS IN HR922385 SUBJECT TO AN EASEMENT FOR ENTRY AS IN HR1040739 CITY OF BURLINGTON
Tax Year 2025
Transaction Type For Sale
Vendor Property Info Statement No
Washrooms Type1 1
Washrooms Type1 Level Main
Washrooms Type1 Pcs 2
Washrooms Type2 2
Washrooms Type2 Level Second
Washrooms Type2 Pcs 5
Washrooms Type3 1
Washrooms Type3 Level Basement
Washrooms Type3 Pcs 4
Waterfront Y N No