

← Back to results

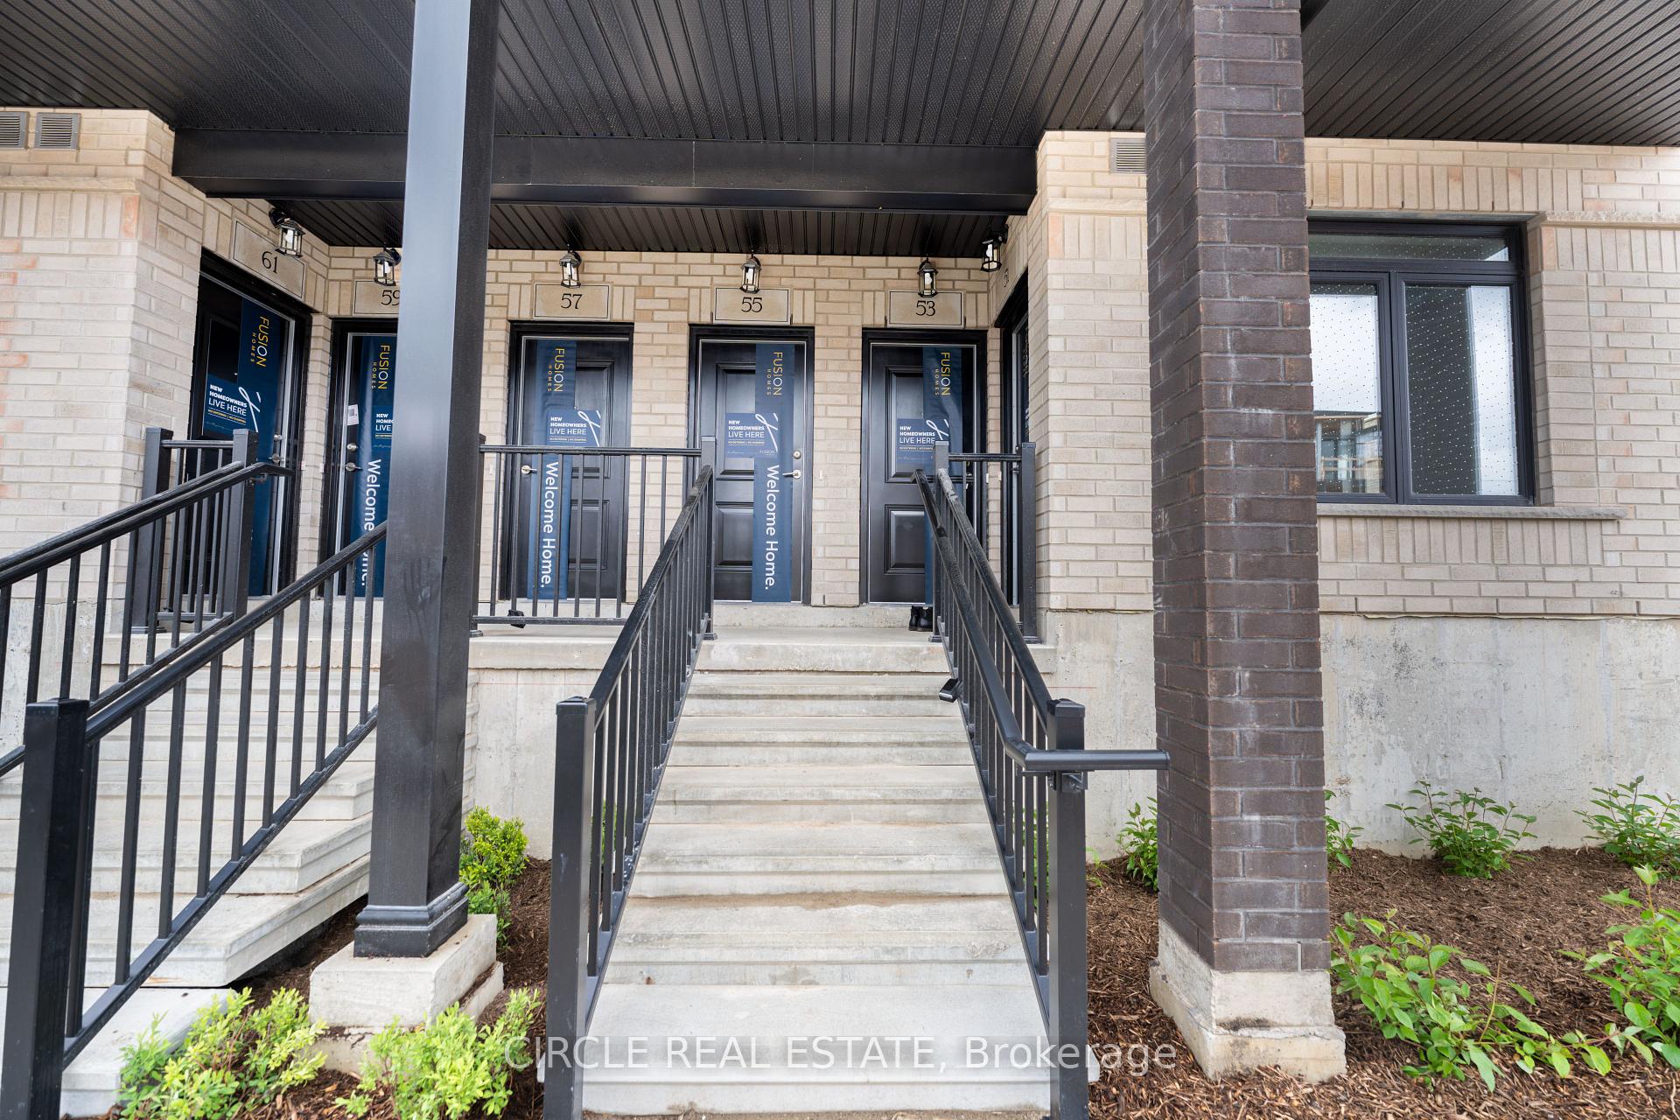
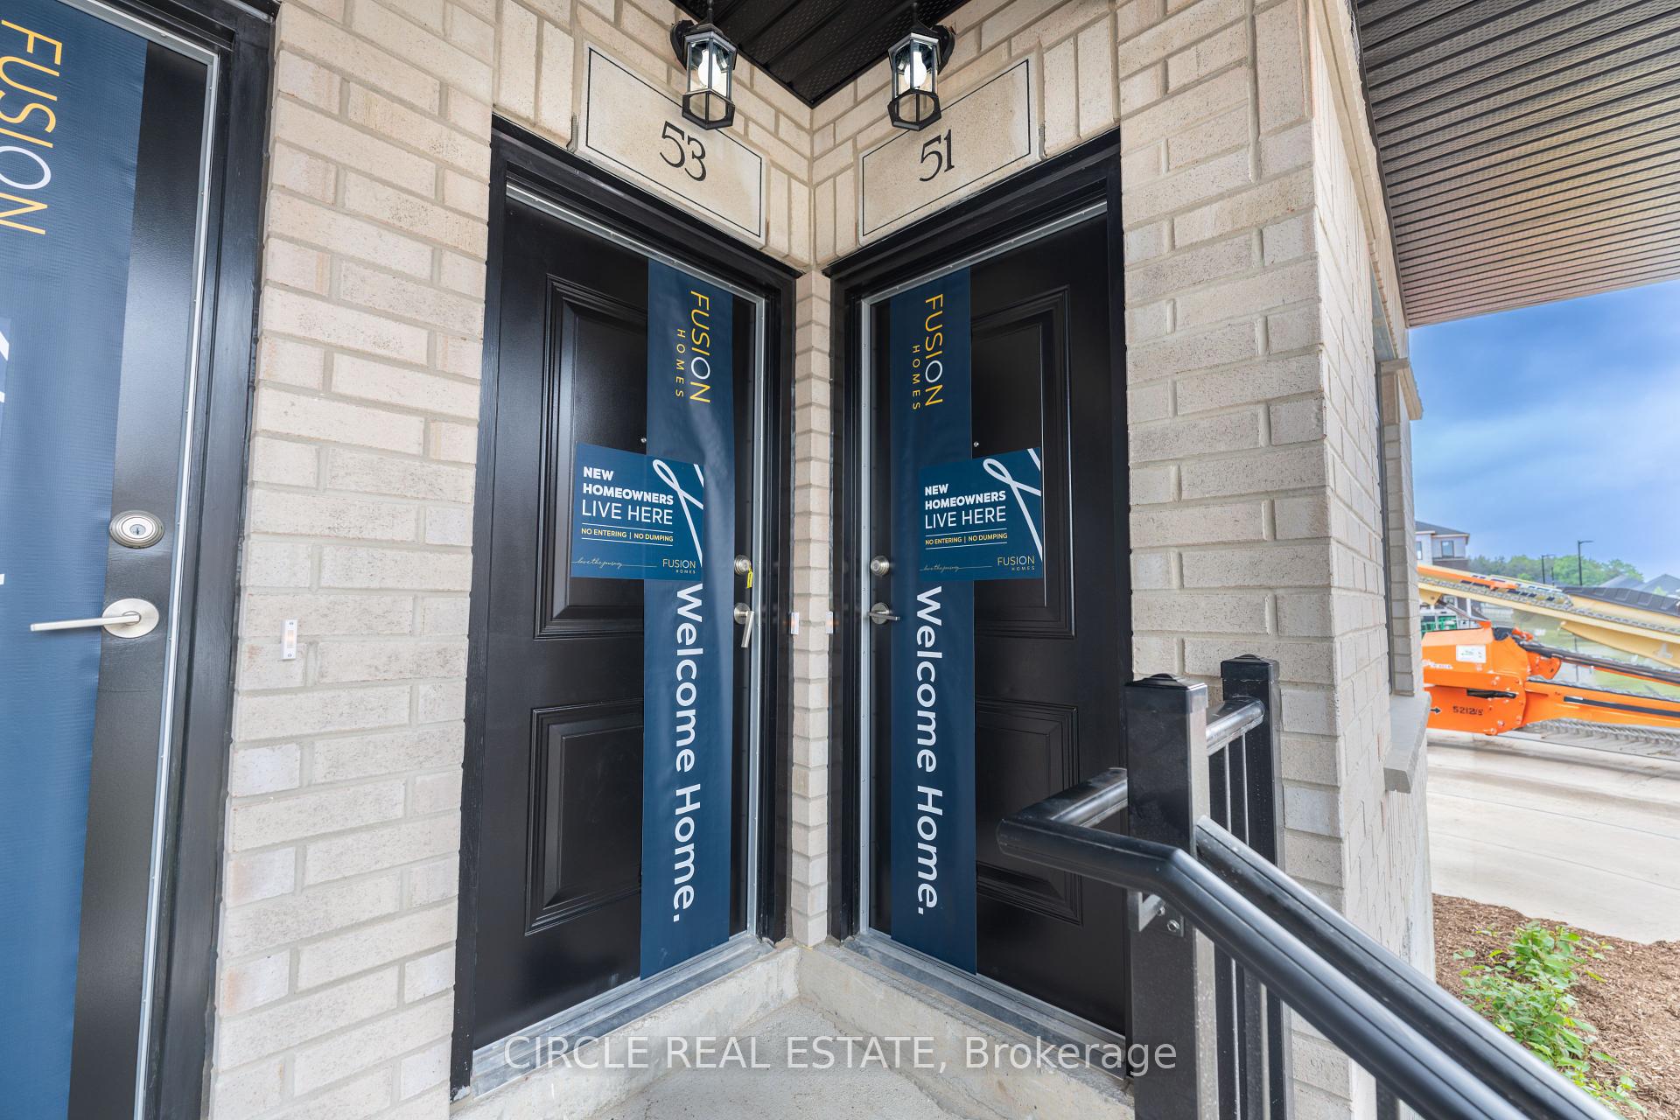
53 Thatcher Drive, Guelph, ON N1L 1B3

Guelph, ON

$2,650
MLS® #: X13707632
Property Image
Property Image
Property Image
Property Image
Property Image
Property Image
Property Image
Property Image
Property Image
Property Image
Property Image
Property Image
Property Image
Property Image
Property Image
Property Image
Property Image
Property Image
Property Image
Property Image
Property Image
Property Image
Property Image
Property Image
Property Image
Property Image
Property Image
Property Image
Property Image
Property Image
Property Image
Property Image
Property Image
Property Image
Property Image
Property Image
Property Image
Property Image
Property Image
Property Image
Property Image
Property Image
Property Image
Property Image
Property Image
Property Image
Property Image
Property Image
Property Image
Property Image
Property Image
Property Image
Property Image
Property Image
Property Image
Property Image
Property Image
Property Image
Property Image
Property Image
Property Image
Property Image
Property Image
Property Image
Property Image
Property Image
Property Image
Property Image
Property Image
Property Image
Property Image
Property Image
Property Image
Property Image
Property Image
Property Image
Property Image
Property Image
Property Image
Property Image
Property Image
Property Image
Property Image
Property Image
Property Image
Property Image
Property Image
Property Image
Property Image
Property Image
Property Image
Property Image
Property Image
Property Image
Property Image
Property Image
Property Image
Property Image
Property Image
Property Image

Description

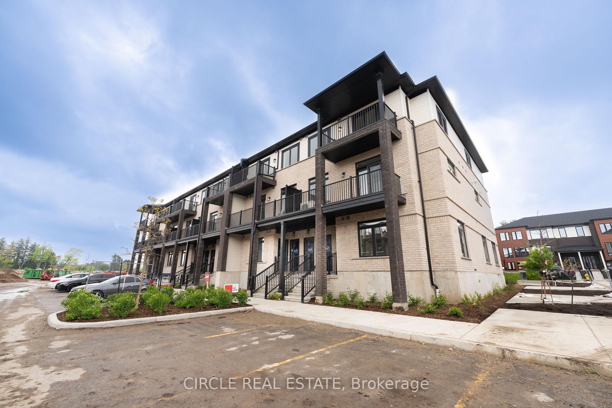
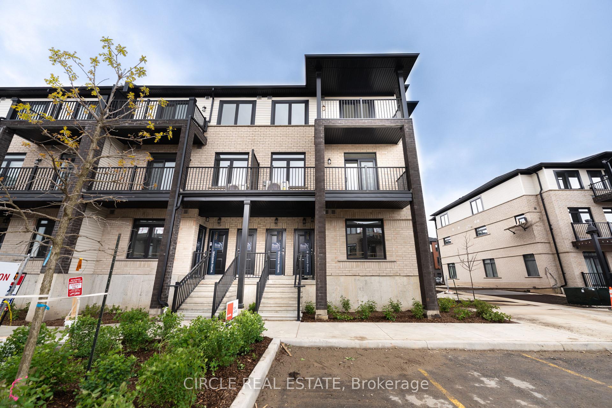
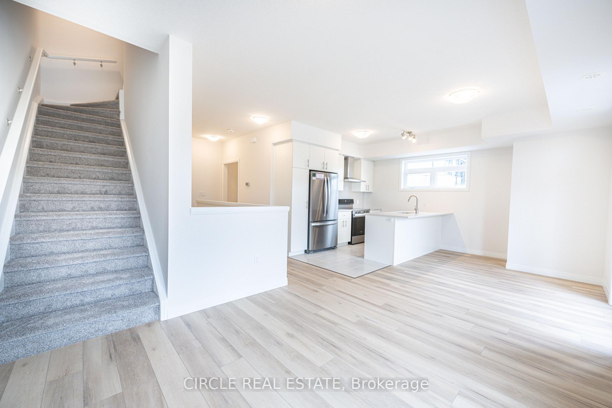
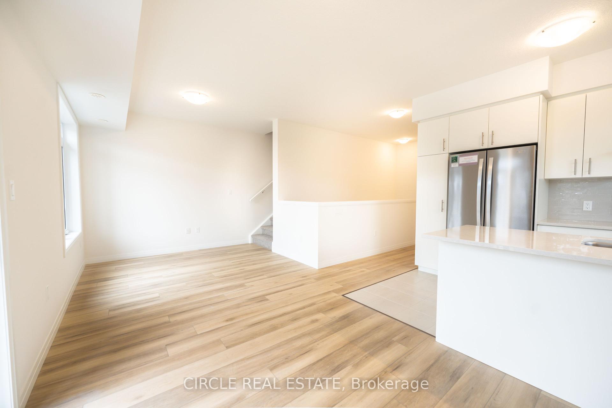
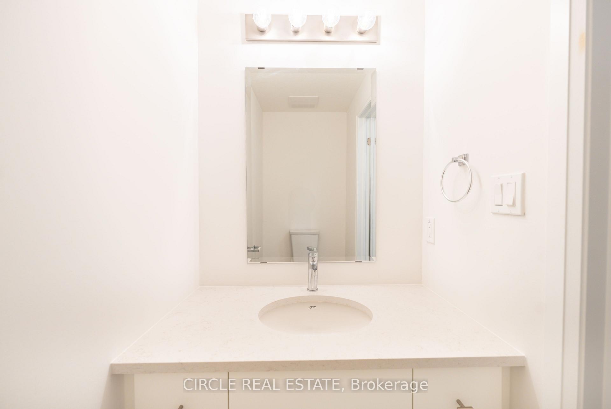
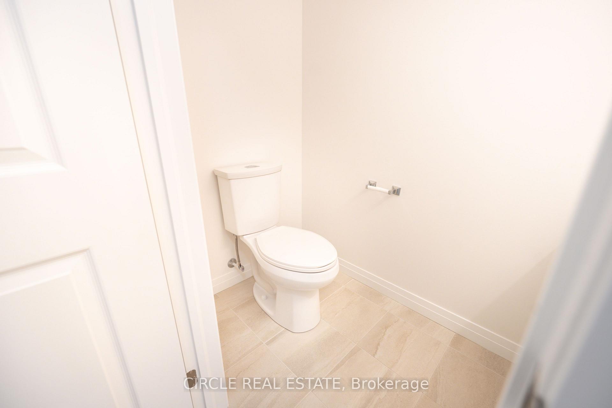
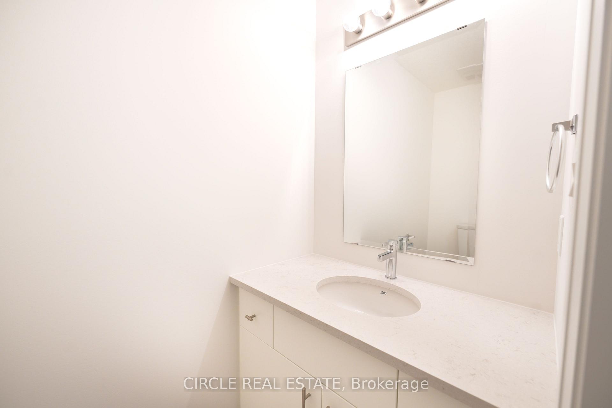
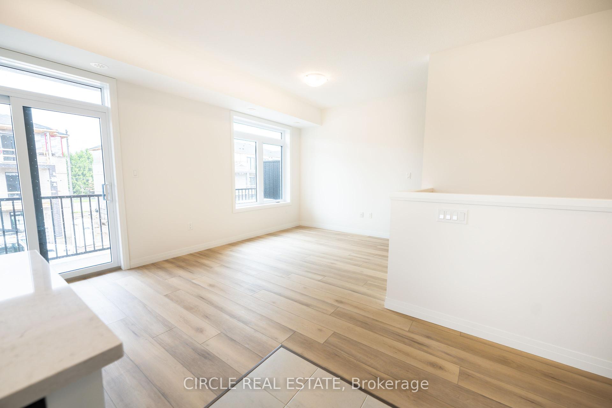
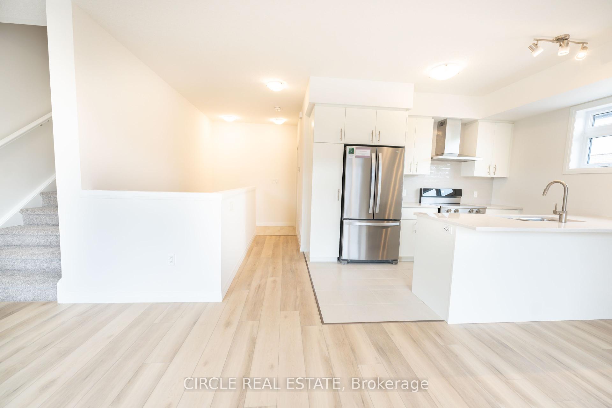
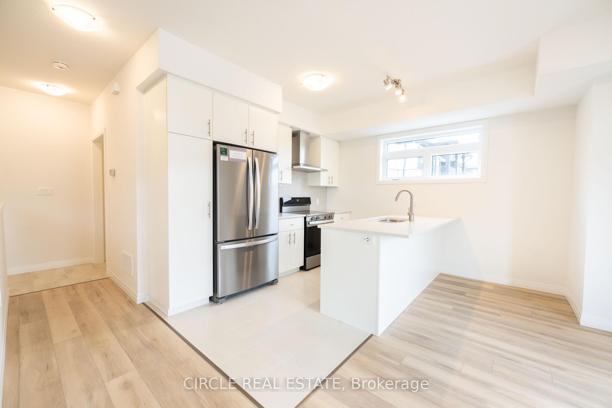
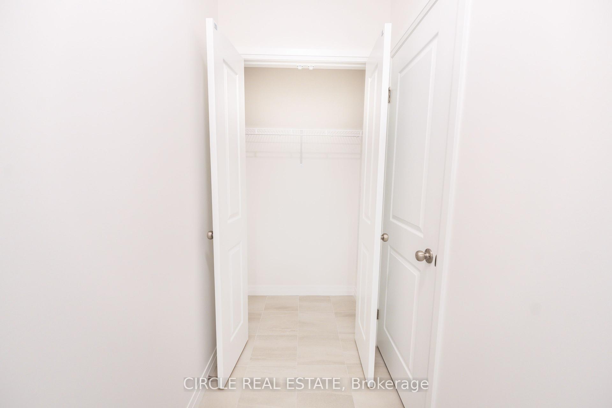
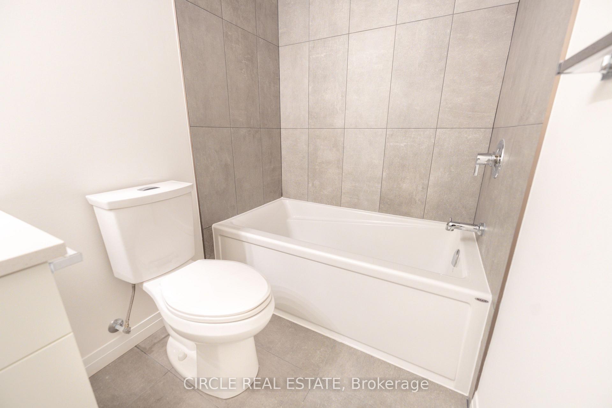
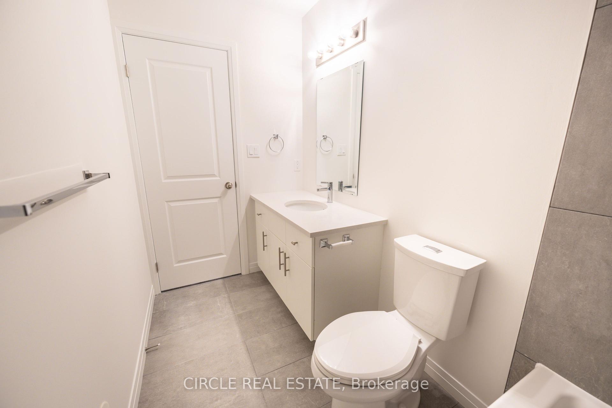
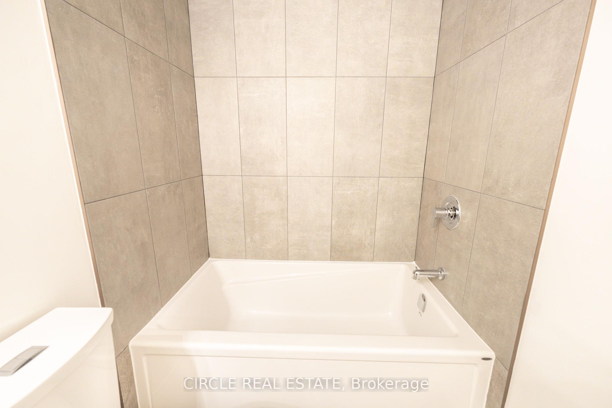
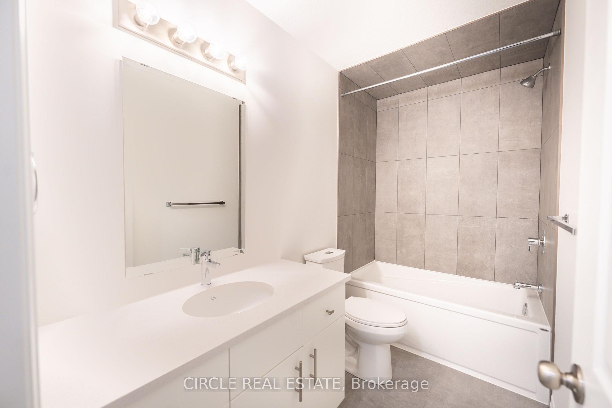
AVAILABLE from October 1 ,2026. Stylish 2-Bed, 2.5-Bath Townhouse in Guelph! Welcome to this beautifully upgraded 2-bedroom, 2.5-bathroom condo townhouse by Fusion Homes, nestled in the highly sought-after Solterra community in Guelph. Step inside to a modern open-concept layout with Level 1 Luxury Vinyl Plank flooring throughout the second floor. The spacious great room flows effortlessly onto a private balcony, perfect for relaxing or entertaining. The gourmet kitchen is thoughtfully designed with: Quartz countertops with flush breakfast bar, Granite or quartz surfaces with undermount sink and Moen ALIGN stainless faucet, Built-out fridge with custom gable end for a seamless look, Designer backsplash with designated stove space. Upstairs, the third level features a primary suite with walk-in closet and private 3-piece ensuite, plus a second bedroom with large window, ample closet space, and an additional full bathroom. Key Features: 1 surface parking space included, Upgraded finishes throughout, Close to top-rated schools, parks, shopping, and golf courses, Minutes to University of Guelph, Hwy 401, and Guelph Central GO Station. A perfect blend of luxury, comfort, and convenience-this move-in-ready home is waiting for you! ****The photos depict an earlier time, and the furniture and decorations may have changed since then***

Quick Details

Beds2
Baths3
TypeResidential Condo & Other
Sq Ft0
Parking Spaces1
BOOK A SHOWING

Comprehensive Property Details

Approximate Age 0-5
Association Name TBD
Balcony Type Open
Bedrooms Above Grade 2
Central Vacuum Y N No
City Region Kortright East
Condo Corp Number 0
Contract Status Available
County Or Parish Wellington
Covered Spaces 0
Cross Street VICTORIA RD S/ MACALISTER BLVD
D D F Y N Yes
Den Familyroom Y N No
Directions VICTORIA RD S/ MACALISTER BLVD
Ensuite Laundry Y N No
Expiration Date 2026-11-30
Exposure East
Fireplace Y N No
Furnished Unfurnished
Garage Type Surface
Garage Y N No
Heat Source Gas
Heat Type Forced Air
Internet Address Display Y N Yes
Internet Entire Listing Display Y N Yes
Kitchens Above Grade 1
Kitchens Total 1
Legal Stories 1
List A O R Toronto Regional Real Estate Board
List Office Name CIRCLE REAL ESTATE
Living Area Range 1200-1399
Locker None
Mls Status New
Occupant Type Tenant
Parking Spaces 1
Possession Details FROM OCTOBER 1,2026
Possession Type 30-59 days
Postal Code N1L 1B3
Property Management Company TBD
Property Sub Type Condo Townhouse
Rooms Above Grade 8
Square Foot Source BY BUILDER
Standard Status Active
State Or Province ON
Street Name Thatcher
Street Number 53
Street Suffix Drive
Survey Type Unknown
Transaction Type For Lease
Vendor Property Info Statement No
Washrooms Type1 2
Washrooms Type1 Level Third
Washrooms Type1 Pcs 3
Washrooms Type2 1
Washrooms Type2 Level Second
Washrooms Type2 Pcs 2
Waterfront Y N No