

← Back to results

104 Village Gate Drive, Wasaga Beach, ON L9Z 0J7

Wasaga Beach, ON

$650,000
MLS® #: S13602696
Property Image
Property Image
Property Image
Property Image
Property Image
Property Image
Property Image
Property Image
Property Image
Property Image
Property Image
Property Image
Property Image
Property Image
Property Image
Property Image
Property Image
Property Image
Property Image
Property Image
Property Image
Property Image
Property Image
Property Image
Property Image
Property Image
Property Image
Property Image
Property Image
Property Image
Property Image
Property Image
Property Image
Property Image
Property Image
Property Image
Property Image
Property Image
Property Image
Property Image
Property Image
Property Image
Property Image
Property Image
Property Image
Property Image
Property Image
Property Image
Property Image
Property Image
Property Image
Property Image
Property Image
Property Image
Property Image
Property Image
Property Image
Property Image
Property Image
Property Image
Property Image
Property Image
Property Image
Property Image
Property Image
Property Image
Property Image
Property Image
Property Image
Property Image
Property Image
Property Image
Property Image
Property Image
Property Image
Property Image
Property Image
Property Image
Property Image
Property Image
Property Image
Property Image
Property Image
Property Image
Property Image
Property Image
Property Image
Property Image
Property Image
Property Image
Property Image
Property Image
Property Image
Property Image
Property Image
Property Image
Property Image
Property Image
Property Image
Property Image

Description

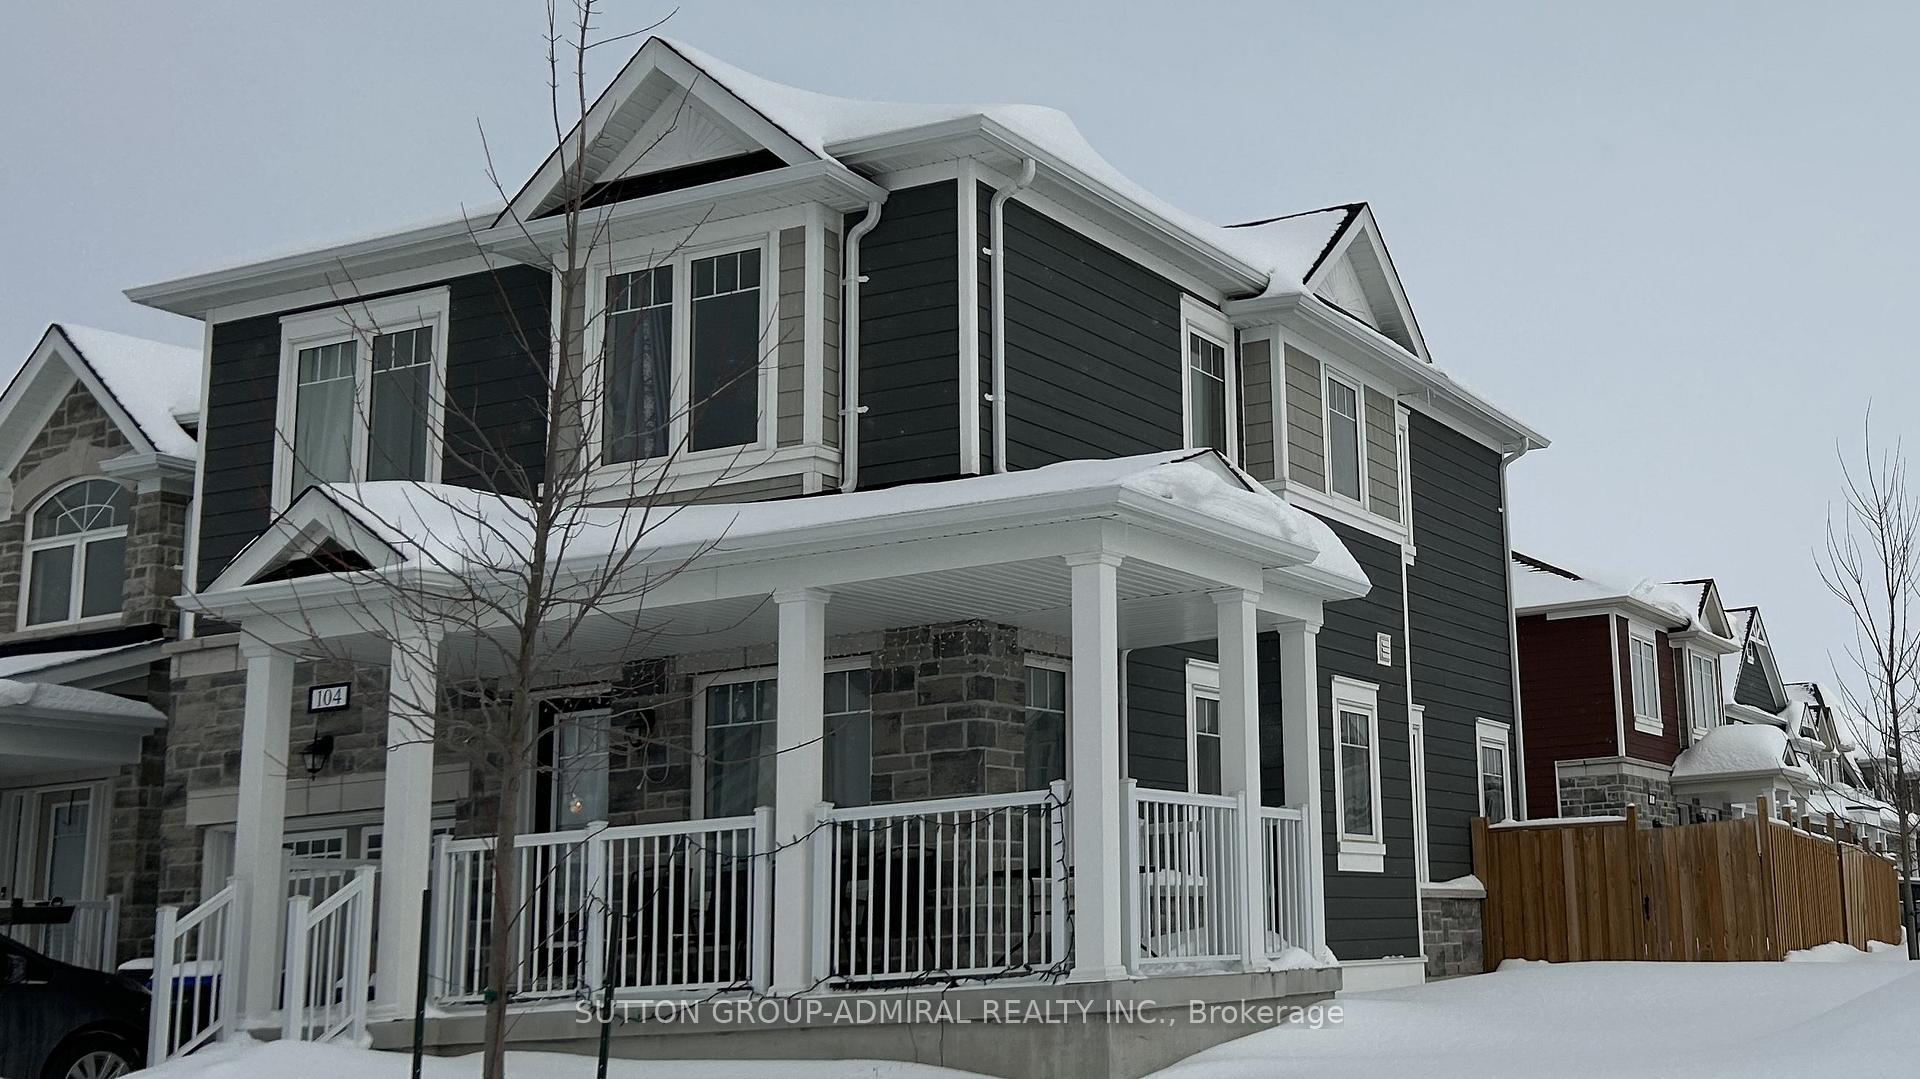
Welcome To This 5-Year-Old Corner Detached Home In The Prestigious Georgian Sands Community Of Wasaga Beach. Offering 3+1 Bedrooms, 4 Bathrooms, And 2 Kitchens, This Bright And Spacious Home Features 9-ft Ceilings, An Open-Concept Layout, And Large Windows That Provide Abundant Natural Light. The Finished Basement With A Separate Entrance Offers Excellent Potential For Extended Family Or In-Law Living. Enjoy A Fully Fenced Backyard, Perfect For Children, Pets, Entertaining, Or Relaxing In Privacy. Situated On A Premium Corner Lot With Great Curb Appeal, This Home Is Ideally Located Within Walking Distance To The World's Longest Freshwater Beach, Golf Course, Parks, And Scenic Trails, With Shopping, Schools, Restaurants, And Everyday Amenities Just Minutes Away. An Excellent Opportunity For Families, Retirees, Or Investors Seeking Modern Living In One Of Wasaga Beach's Most Desirable Communities.

Quick Details

Beds4
Baths4
TypeResidential Freehold
Sq Ft0
Parking Spaces2
Taxes$3,693
BOOK A SHOWING

Comprehensive Property Details

Approximate Age 0-5
Bedrooms Above Grade 3
Bedrooms Below Grade 1
Builder Name ELM- Georgian Sand
Cable Y N A Available
Central Vacuum Y N No
City Region Wasaga Beach
Co List Office Name SUTTON GROUP-ADMIRAL REALTY INC.
Contract Status Available
County Or Parish Simcoe
Covered Spaces 1
Cross Street Village Gate Dr and Bobolink St
D D F Y N Yes
Den Familyroom Y N Yes
Direction Faces West
Directions Go To Village Gate DR
Electric Y N A Available
Elevator Y N No
Ensuite Laundry Y N No
Expiration Date 2026-10-23
Fireplace Y N No
Garage Type Attached
Garage Y N Yes
Heat Source Gas
Heat Type Forced Air
Internet Address Display Y N Yes
Internet Entire Listing Display Y N Yes
Kitchens Above Grade 1
Kitchens Below Grade 1
Kitchens Total 2
Link Y N No
List A O R Toronto Regional Real Estate Board
List Office Name SUTTON GROUP-ADMIRAL REALTY INC.
Living Area Range 1100-1500
Lot Depth 44.66
Lot Shape Irregular
Lot Size Area 4563.89
Lot Size Area Units SquareFeet
Lot Size Source GeoWarehouse
Lot Size Units Feet
Lot Width 102.94
Mls Status Price Change
Occupant Type Owner+Tenant
Parcel Number 583340472
Parking Spaces 2
Possession Details Flexible
Possession Type Flexible
Postal Code L9Z 0J7
Property Sub Type Detached
Roll Number 436401001139219
Rooms Above Grade 7
Rooms Below Grade 4
Senior Community Y N No
Sign On Property Y N Yes
Standard Status Active
State Or Province ON
Street Name Village Gate
Street Number 104
Street Suffix Drive
Survey Type None
Tax Legal Description LOT 19, PLAN 51M1158 SUBJECT TO AN EASEMENT AS IN SC1511515 SUBJECT TO AN EASEMENT AS IN SC1511741 SUBJECT TO AN EASEMENT AS IN SC1512769 SUBJECT TO AN EASEMENT IN GROSS AS IN SC1512786 TOGETHER WI...
Tax Year 2025
Transaction Type For Sale
U F F I No
Vendor Property Info Statement No
Washrooms Type1 1
Washrooms Type1 Level Main
Washrooms Type1 Pcs 2
Washrooms Type2 1
Washrooms Type2 Level Second
Washrooms Type2 Pcs 3
Washrooms Type3 1
Washrooms Type3 Level Second
Washrooms Type3 Pcs 3
Washrooms Type4 1
Washrooms Type4 Level Basement
Washrooms Type4 Pcs 3
Waterfront Y N No