

← Back to results

3475 Eternity Way, Oakville, ON L6H 7B5

Oakville, ON

$3,850
MLS® #: W13585090
Property Image
Property Image
Property Image
Property Image
Property Image
Property Image
Property Image
Property Image
Property Image
Property Image
Property Image
Property Image
Property Image
Property Image
Property Image
Property Image
Property Image
Property Image
Property Image
Property Image
Property Image
Property Image
Property Image
Property Image
Property Image
Property Image
Property Image
Property Image
Property Image
Property Image
Property Image
Property Image
Property Image
Property Image
Property Image
Property Image
Property Image
Property Image
Property Image
Property Image
Property Image
Property Image
Property Image
Property Image
Property Image
Property Image
Property Image
Property Image
Property Image
Property Image
Property Image
Property Image
Property Image
Property Image
Property Image
Property Image
Property Image
Property Image
Property Image
Property Image
Property Image
Property Image
Property Image
Property Image
Property Image
Property Image
Property Image
Property Image
Property Image
Property Image
Property Image
Property Image
Property Image
Property Image
Property Image
Property Image
Property Image
Property Image
Property Image
Property Image
Property Image
Property Image
Property Image
Property Image
Property Image
Property Image
Property Image
Property Image
Property Image
Property Image
Property Image
Property Image
Property Image
Property Image
Property Image
Property Image
Property Image
Property Image
Property Image
Property Image

Description

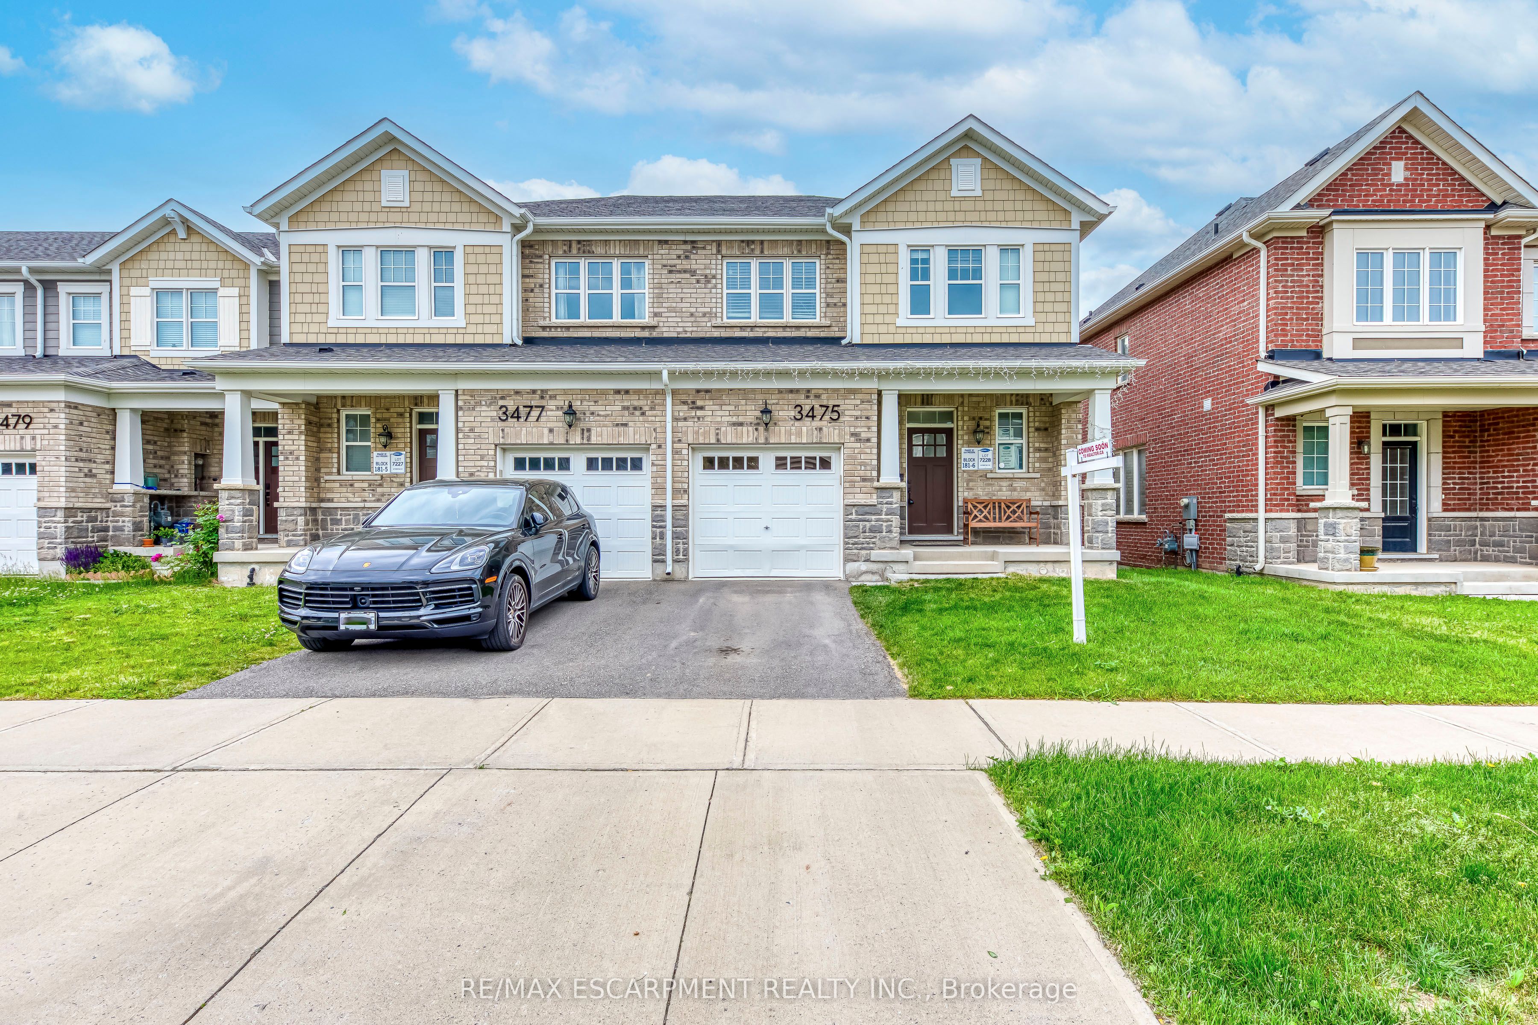
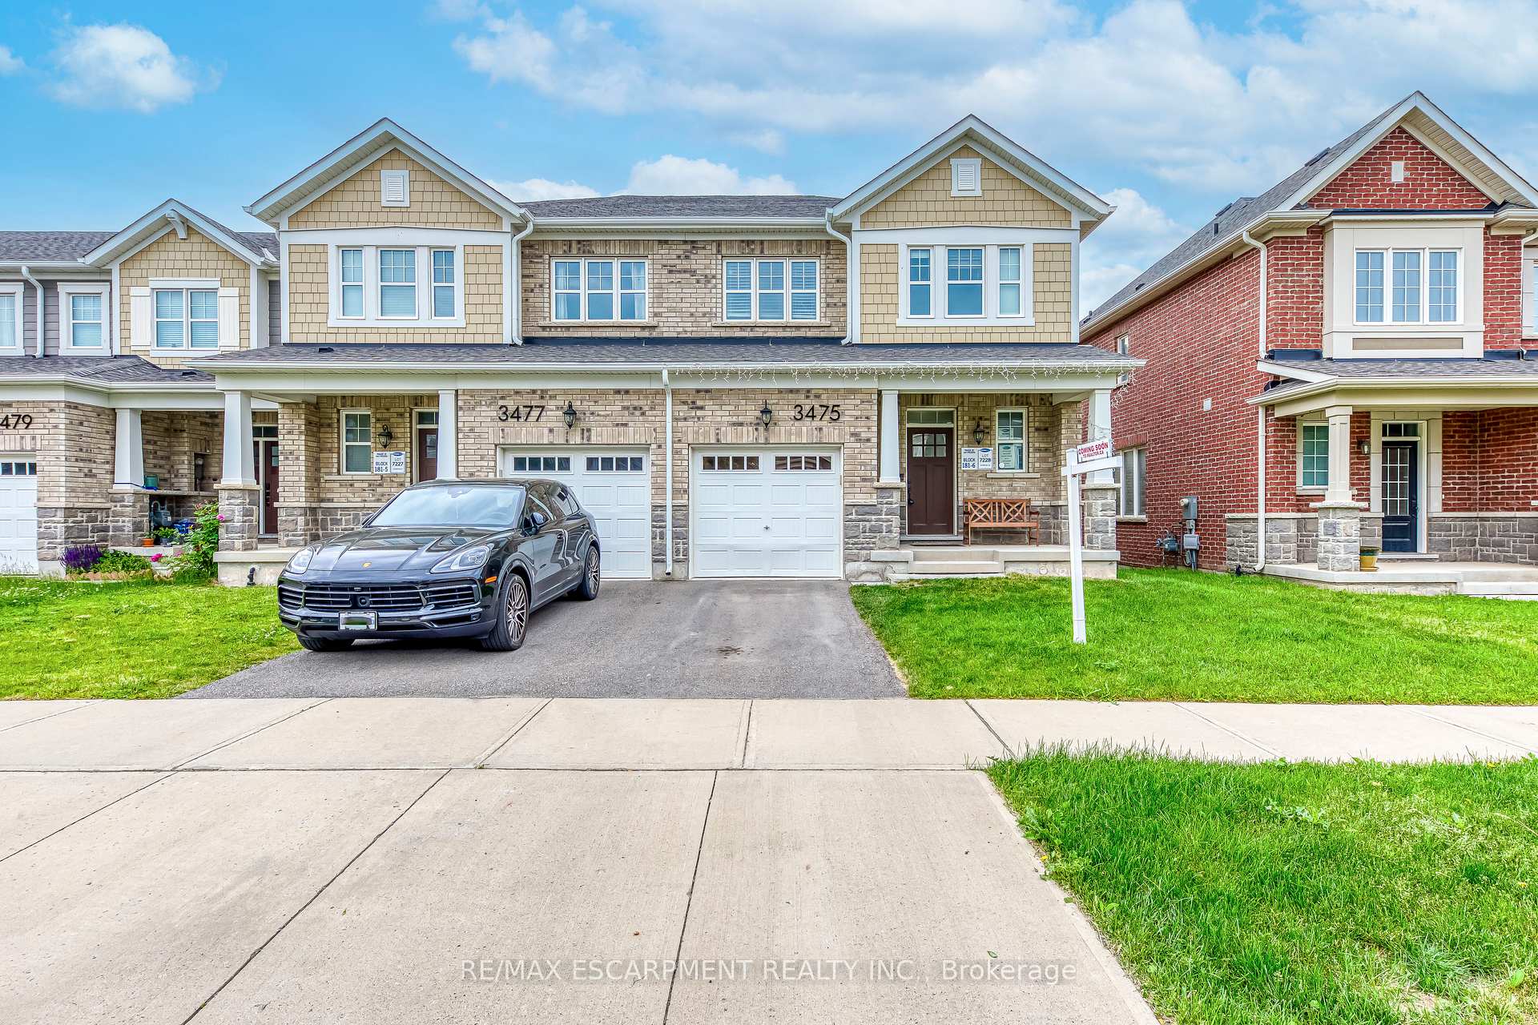
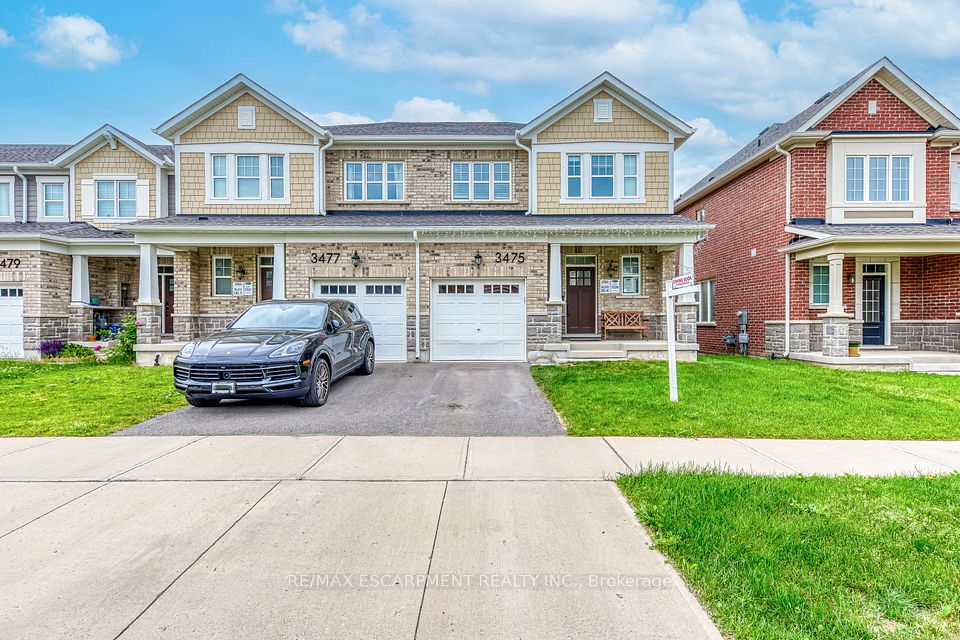
Welcome to this beautifully maintained 2-storey townhouse in Oakville's highly sought-after Glenorchy neighbourhood, offering the perfect blend of style, comfort, and convenience. Ideally located close to top-rated schools, parks, shopping, Oakville Trafalgar Memorial Hospital, public transit, and major highways, this move-in-ready lease is perfect for families and professionals alike.Step inside to a bright, open-concept main floor featuring 9-foot ceilings, rich hardwood flooring, and oversized windows that fill the home with natural light. The spacious living and dining areas flow seamlessly into the modern eat-in kitchen, complete with granite countertops, a large centre island, stainless steel appliances, and ample cabinetry-perfect for everyday living and entertaining.Upstairs, the generous primary suite offers a walk-in closet and a private 4-piece ensuite, creating the perfect retreat at the end of the day. Two additional bedrooms, a full 4-piece bathroom, and the convenience of second-floor laundry complete the upper level. Completely carpet-free, the home features hardwood on the main level and new luxury vinyl flooring installed throughout the second floor in 2025, providing a fresh, modern feel.The professionally finished legal basement expands the home's living space and includes a full 3-piece bathroom, making it an ideal recreation room, home theatre, home office, fitness area, or guest retreat.Located in one of Oakville's most desirable family-friendly communities, just minutes from everyday amenities and commuter routes, this exceptional lease offers spacious, low-maintenance, carpet-free living in an unbeatable location.

Quick Details

Beds3
Baths4
TypeResidential Freehold
Sq Ft0
Parking Spaces2
BOOK A SHOWING

Comprehensive Property Details

Approximate Age 6-15
Bedrooms Above Grade 3
Central Vacuum Y N No
City Region 1008 - GO Glenorchy
Co List Office Name RE/MAX ESCARPMENT REALTY INC.
Contract Status Available
Country CA
County Or Parish Halton
Covered Spaces 1
Cross Street Burnhamthorpe Rd E & Eternity Way
D D F Y N Yes
Den Familyroom Y N No
Direction Faces West
Directions Burnhamthorpe Rd E to Eternity Way
Ensuite Laundry Y N No
Expiration Date 2026-10-20
Fireplace Y N Yes
Furnished Unfurnished
Garage Type Attached
Garage Y N Yes
Heat Source Gas
Heat Type Forced Air
Internet Address Display Y N Yes
Internet Entire Listing Display Y N Yes
Kitchens Above Grade 1
Kitchens Total 1
List A O R Toronto Regional Real Estate Board
List Office Name RE/MAX ESCARPMENT REALTY INC.
Living Area Range 1500-2000
Lot Depth 89.9
Lot Size Units Feet
Lot Width 28.41
Mls Status New
Occupant Type Tenant
Parking Spaces 1
Possession Type 30-59 days
Postal Code L6H 7B5
Property Sub Type Att/Row/Townhouse
Rooms Above Grade 7
Sign On Property Y N Yes
Standard Status Active
State Or Province ON
Street Name Eternity
Street Number 3475
Street Suffix Way
Survey Type None
Transaction Type For Lease
Vendor Property Info Statement No
Washrooms Type1 1
Washrooms Type1 Pcs 2
Washrooms Type2 2
Washrooms Type2 Pcs 4
Washrooms Type3 1
Washrooms Type3 Pcs 3
Waterfront Y N No