

← Back to results

80 Vanauley Street TH112, Toronto, ON M5T 0C9

Toronto C01, ON

$3,995
MLS® #: C13623520
Property Image
Property Image
Property Image
Property Image
Property Image
Property Image
Property Image
Property Image
Property Image
Property Image
Property Image
Property Image
Property Image
Property Image
Property Image
Property Image
Property Image
Property Image
Property Image
Property Image
Property Image
Property Image
Property Image
Property Image
Property Image
Property Image
Property Image
Property Image
Property Image
Property Image
Property Image
Property Image
Property Image
Property Image
Property Image
Property Image
Property Image
Property Image
Property Image
Property Image
Property Image
Property Image
Property Image
Property Image
Property Image
Property Image
Property Image
Property Image
Property Image
Property Image
Property Image
Property Image
Property Image
Property Image
Property Image
Property Image
Property Image
Property Image
Property Image
Property Image
Property Image
Property Image
Property Image
Property Image
Property Image
Property Image
Property Image
Property Image
Property Image
Property Image
Property Image
Property Image
Property Image
Property Image
Property Image
Property Image
Property Image
Property Image
Property Image
Property Image
Property Image
Property Image
Property Image
Property Image
Property Image
Property Image
Property Image
Property Image
Property Image
Property Image
Property Image
Property Image
Property Image
Property Image
Property Image
Property Image
Property Image
Property Image
Property Image
Property Image

Description




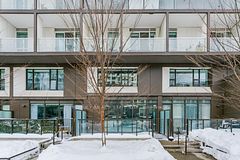





































Nestled on a quiet block within the city's vibrant core, this townhome lease offers a rare balance: the peace & calm of a residential quarter alongside the buzz + vibes of Toronto's most dynamic & storied neighbourhoods. TH112's minimalist-inspired interior and high-design furnishings with its clean lines, seamless flow, and quality material finishes lends to open & airy living. The open-concept main floor's window wall allows for an abundance of natural light, enhancing the interior's spaciousness & ambience. The 2nd floor offers spacious yet cozy bedroom retreats, as well as: full sized W/D (!); a sizeable 2nd bathroom; the primary bedroom's spacious double-vanity ensuite bath + French-doors to the WIC. Recent upgrades, chosen for both aesthetic appeal & functional performance, include: engineered hardwood flooring for durability & warmth; freshly painted walls in a soft white to amplify natural light, perfect for gloomy days; all windows fitted with privacy film & dual-roller blinds + more. 112 is also kitted out with Smart-Home integrations: LUTRON outlets + light switches that connect to a central hub for effortless smart-home management. Lastly, the townhome features a touch of whimsy: a custom bookcase/secret door that opens to an under-stairwell Harry Potter room! The secret nook serves as an ensuite storage, pantry, and your own repository (floor-bolted safe is included!). Come summertime, unwind on the large terrace that includes a gas hookup + features a 2nd access point to Vanauley St. for quicker exits when headed out to enjoy nearby eateries, cultural hotspots, shopping, etc. Commute with ease with transit steps away and the Gardiner mere minutes away for your weekend expeditions to the country. This condo townhome truly stands as a rare find - a space that offers a retreat + connection, minimalism + warmth, intelligent design + livable comfort.

Quick Details

Beds2
Baths3
TypeResidential Condo & Other
Sq Ft0
Parking Spaces1
BOOK A SHOWING

Comprehensive Property Details

Approximate Age 6-10
Association Name TSCC
Balcony Type Terrace
Bedrooms Above Grade 2
Building Name SQ2
Central Vacuum Y N No
City Region Kensington-Chinatown
Condo Corp Number 2773
Contract Status Available
Country CA
County Or Parish Toronto
Covered Spaces 1
Cross Street QUEEN ST. WEST & SPADINA AVENUE
D D F Y N Yes
Den Familyroom Y N No
Directions QUEEN ST. WEST & SPADINA AVENUE
Ensuite Laundry Y N No
Expiration Date 2026-10-30
Exposure East
Fireplace Y N No
Furnished Partially
Garage Type Underground
Garage Y N Yes
Heat Source Gas
Heat Type Forced Air
Internet Address Display Y N Yes
Internet Entire Listing Display Y N Yes
Kitchens Above Grade 1
Kitchens Total 1
Legal Stories 01
List A O R Toronto Regional Real Estate Board
List Office Name BOSLEY REAL ESTATE LTD.
Living Area Range 1000-1199
Locker Ensuite
Mls Status New
Occupant Type Tenant
Parking Level Unit1 LEVEL A UNIT 4
Parking Spaces 0
Parking Spot1 4
Possession Details Oct 1st Flex
Possession Type 30-59 days
Postal Code M5T 0C9
Property Management Company Icon Property Management
Property Sub Type Condo Townhouse
Roll Number 190406526000511
Rooms Above Grade 5
Senior Community Y N No
Square Foot Source MPAC
Standard Status Active
State Or Province ON
Street Name Vanauley
Street Number 80
Street Suffix Street
Survey Type None
Transaction Type For Lease
Unit Number TH112
Vendor Property Info Statement No
Washrooms Type1 1
Washrooms Type1 Level Second
Washrooms Type1 Pcs 4
Washrooms Type2 1
Washrooms Type2 Level Second
Washrooms Type2 Pcs 4
Washrooms Type3 1
Washrooms Type3 Level Main
Washrooms Type3 Pcs 2
Waterfront Y N No