

← Back to results

1565 Woodhenge Way, Mississauga, ON L5N 7S9

Mississauga, ON

$3,400
MLS® #: W13589764
Property Image
Property Image
Property Image
Property Image
Property Image
Property Image
Property Image
Property Image
Property Image
Property Image
Property Image
Property Image
Property Image
Property Image
Property Image
Property Image
Property Image
Property Image
Property Image
Property Image
Property Image
Property Image
Property Image
Property Image
Property Image
Property Image
Property Image
Property Image
Property Image
Property Image
Property Image
Property Image
Property Image
Property Image
Property Image
Property Image
Property Image
Property Image
Property Image
Property Image
Property Image
Property Image
Property Image
Property Image
Property Image
Property Image
Property Image
Property Image
Property Image
Property Image
Property Image
Property Image
Property Image
Property Image
Property Image
Property Image
Property Image
Property Image
Property Image
Property Image
Property Image
Property Image
Property Image
Property Image
Property Image
Property Image
Property Image
Property Image
Property Image
Property Image
Property Image
Property Image
Property Image
Property Image
Property Image
Property Image
Property Image
Property Image
Property Image
Property Image
Property Image
Property Image
Property Image
Property Image
Property Image
Property Image
Property Image
Property Image
Property Image
Property Image
Property Image
Property Image
Property Image
Property Image
Property Image
Property Image
Property Image
Property Image
Property Image
Property Image

Description



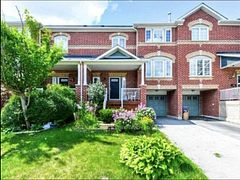



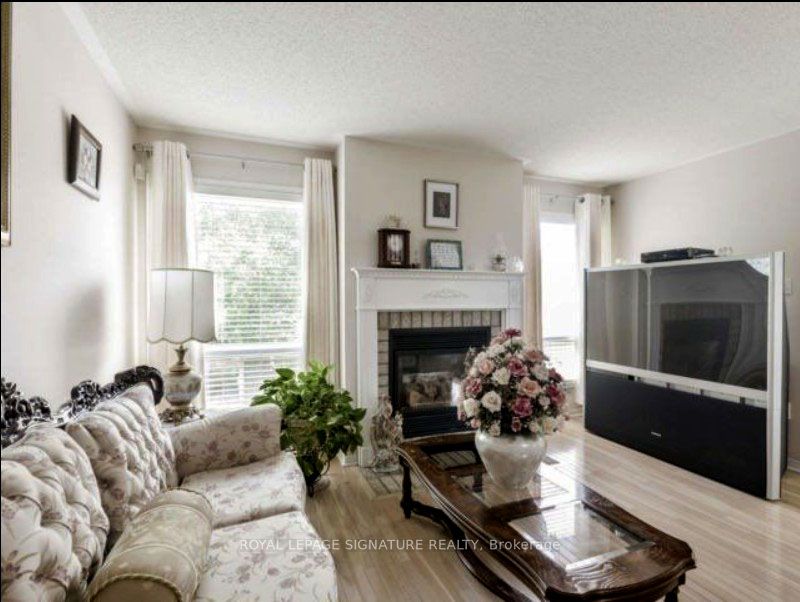


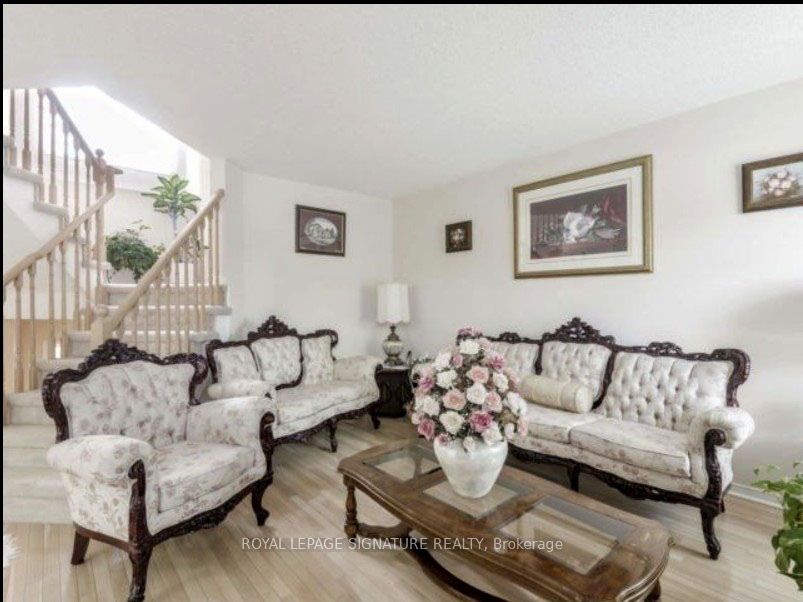


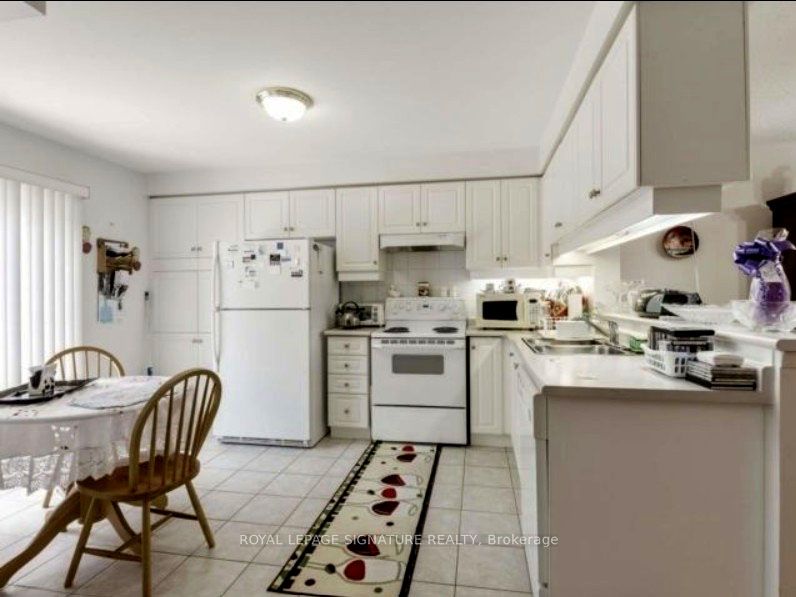


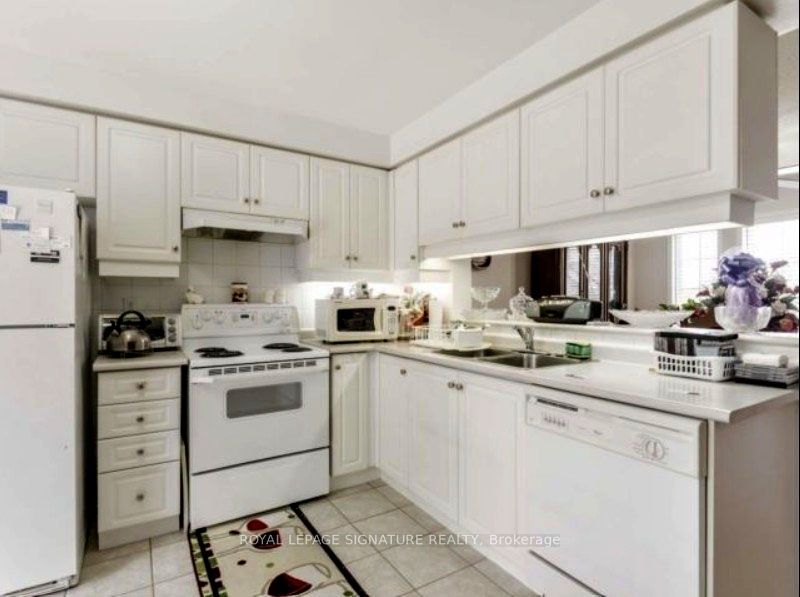


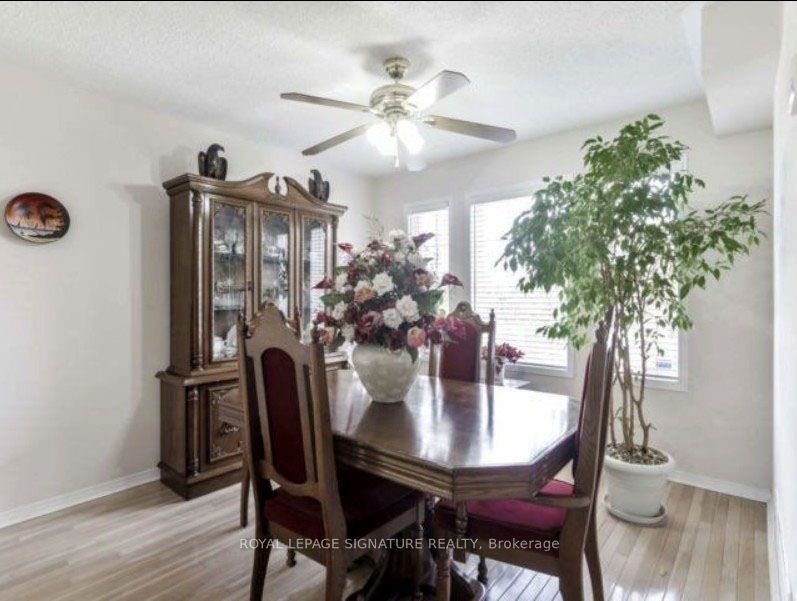






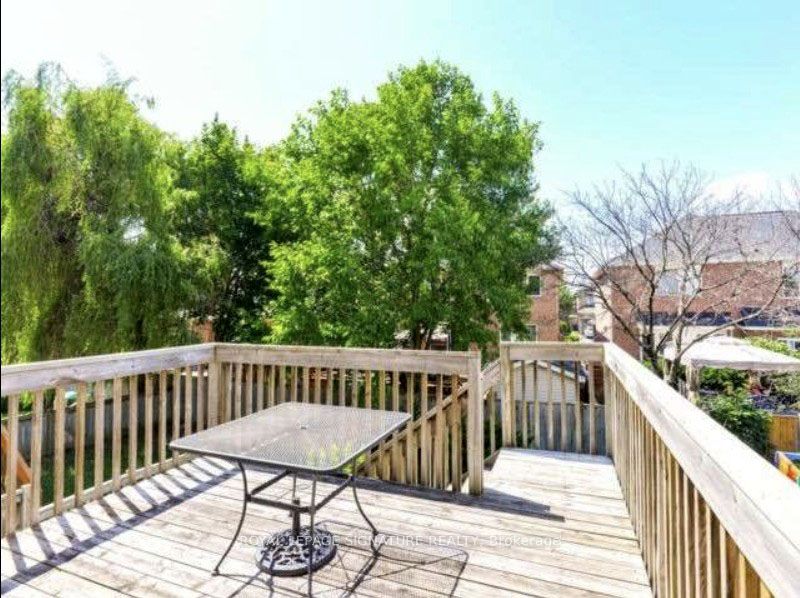


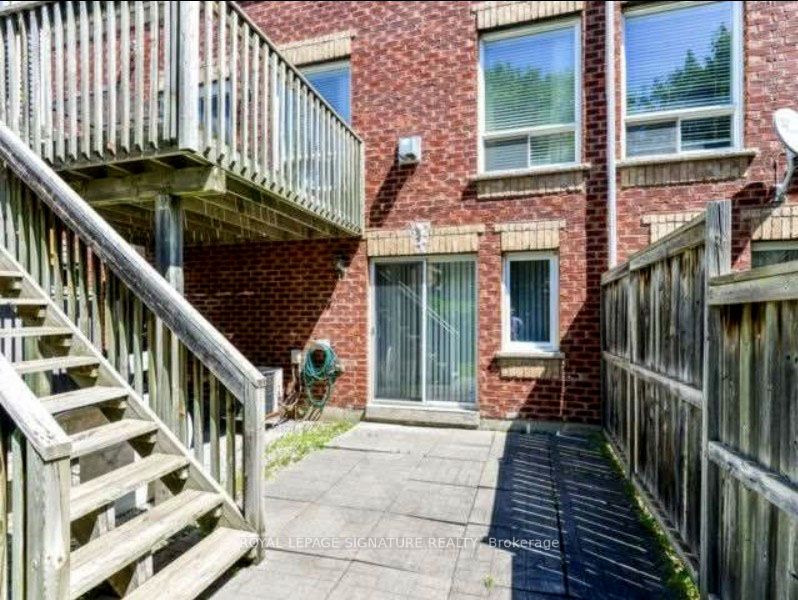









Welcome to this beautifully maintained home nestled in a quiet and highly sought-after enclave in the prestigious Levi Creek community. This bright and spacious residence is filled with natural sunlight throughout the day and offers a functional layout that's perfect for families and professionals alike. Enjoy a generous family-sized eat-in kitchen with ample cabinetry and breakfast area, overlooking the backyard.The dining room features a walk-out to a private deck, creating the perfect space for outdoor dining, entertaining, or relaxing. The inviting living area is enhanced by elegant hardwood flooring and a cozy gas fireplace, providing warmth and comfort year-round. The fully finished walk-out recreation room offers additional living space with direct access to the beautifully landscaped garden, making it ideal as a family room, home office, gym, or children's play area. Interior access to the garage adds everyday convenience. Located within the catchment of top-rated schools and close to parks, walking trails, shopping, restaurants, public transit, highways, and all major amenities, this home offers the perfect balance of comfort, convenience, and lifestyle. For added comfort and superior water quality, the home is equipped with a premium Kinetico whole-home water softener and Reverse Osmosis (RO) drinking watersystem. The tenant will be responsible for the maintenance of the RO system. The hot water tank is owned, with no rental charges. A wonderful opportunity to lease a bright, well-appointed home in one of Mississauga's most desirable family-friendly neighbourhoods.

Quick Details

Beds3
Baths3
TypeResidential Freehold
Sq Ft0
Parking Spaces3
BOOK A SHOWING

Comprehensive Property Details

Approximate Age 16-30
Attached Garage Y N Yes
Bedrooms Above Grade 3
Board Property Type Free
Central Vacuum Y N Yes
City Region Meadowvale Village
Contract Status Available
Cooling Y N Yes
Country CA
County Or Parish Peel
Covered Spaces 1
Cross Street DERRY ROAD / FINANCIAL DRIVE
D D F Y N Yes
Den Familyroom Y N Yes
Direction Faces North
Directions DERRY ROAD / FINANCIAL DRIVE
Electric Y N A Available
Elevator Y N No
Ensuite Laundry Y N No
Expiration Date 2026-12-21
Fireplace Y N Yes
Furnished Unfurnished
Garage Type Attached
Garage Y N Yes
Heating Y N Yes
Heat Source Gas
Heat Type Forced Air
Internet Address Display Y N Yes
Internet Entire Listing Display Y N Yes
Kitchens Above Grade 1
Kitchens Total 1
List A O R Toronto Regional Real Estate Board
List Office Name ROYAL LEPAGE SIGNATURE REALTY
Living Area Range 1100-1500
Lot Depth 89.9
Lot Dimensions Source Other
Lot Size Source MPAC
Lot Size Units Feet
Lot Width 26.25
Mls Status New
Occupant Type Tenant
Parking Spaces 2
Possession Details Sep 24th 26
Possession Type Immediate
Postal Code L5N 7S9
Property Attached Y N Yes
Property Sub Type Att/Row/Townhouse
Rooms Above Grade 5
Rooms Below Grade 1
Rooms Total 6
Senior Community Y N No
Standard Status Active
State Or Province ON
Street Name Woodhenge
Street Number 1565
Street Suffix Way
Survey Type Unknown
Transaction Type For Lease
U F F I No
Vendor Property Info Statement No
Washrooms Type1 2
Washrooms Type1 Level Second
Washrooms Type1 Pcs 4
Washrooms Type2 1
Washrooms Type2 Level Main
Washrooms Type2 Pcs 3
Waterfront Y N No