

← Back to results

28 Connorvale Avenue, Toronto, ON M8W 4A1

Toronto W06, ON

$1,418,000
MLS® #: W13635230
Property Image
Property Image
Property Image
Property Image
Property Image
Property Image
Property Image
Property Image
Property Image
Property Image
Property Image
Property Image
Property Image
Property Image
Property Image
Property Image
Property Image
Property Image
Property Image
Property Image
Property Image
Property Image
Property Image
Property Image
Property Image
Property Image
Property Image
Property Image
Property Image
Property Image
Property Image
Property Image
Property Image
Property Image
Property Image
Property Image
Property Image
Property Image
Property Image
Property Image
Property Image
Property Image
Property Image
Property Image
Property Image
Property Image
Property Image
Property Image
Property Image
Property Image
Property Image
Property Image
Property Image
Property Image
Property Image
Property Image
Property Image
Property Image
Property Image
Property Image
Property Image
Property Image
Property Image
Property Image
Property Image
Property Image
Property Image
Property Image
Property Image
Property Image
Property Image
Property Image
Property Image
Property Image
Property Image
Property Image
Property Image
Property Image
Property Image
Property Image
Property Image
Property Image
Property Image
Property Image
Property Image
Property Image
Property Image
Property Image
Property Image
Property Image
Property Image
Property Image
Property Image
Property Image
Property Image
Property Image
Property Image
Property Image
Property Image
Property Image

Description

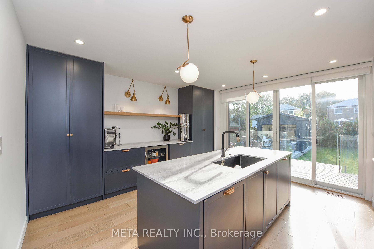
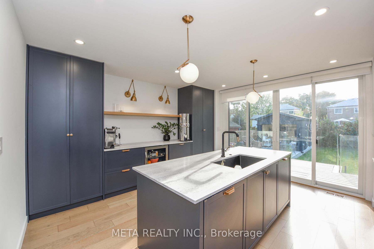
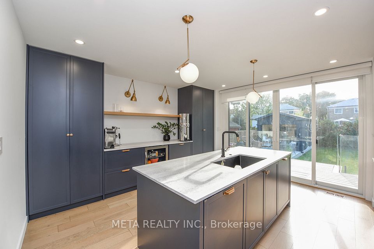
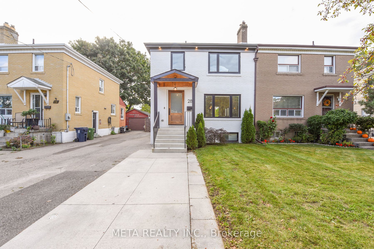
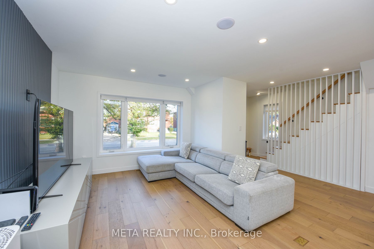
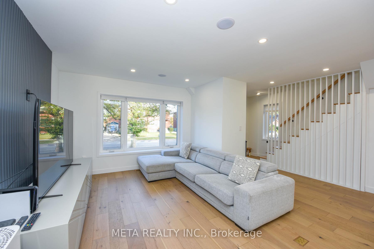
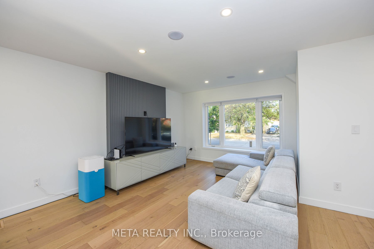
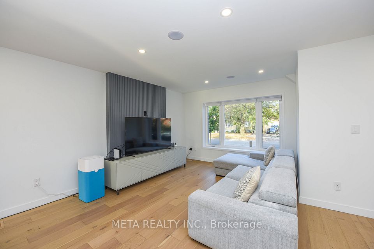
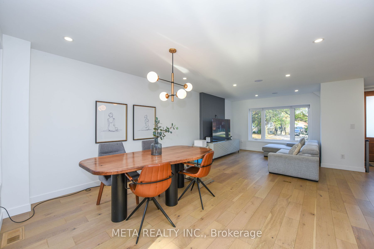
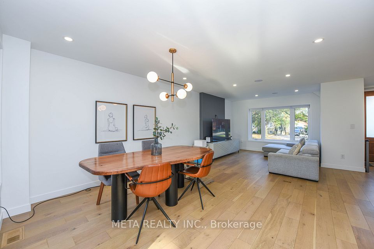
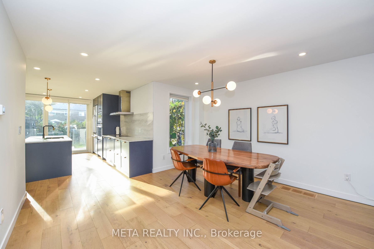
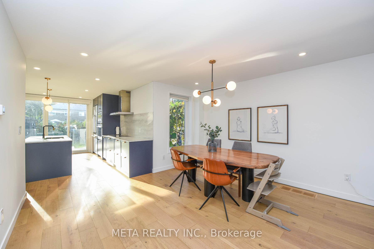
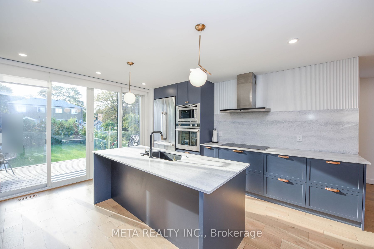
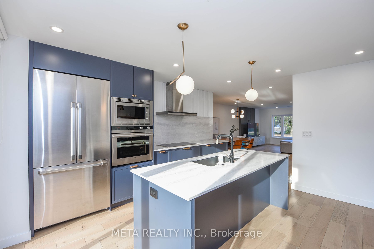
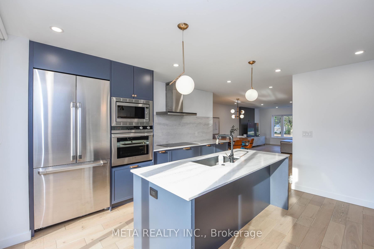
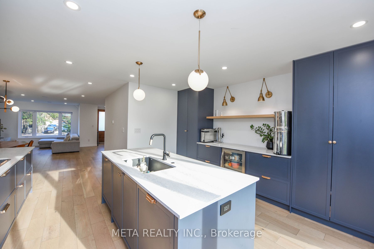
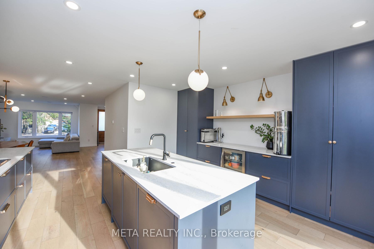
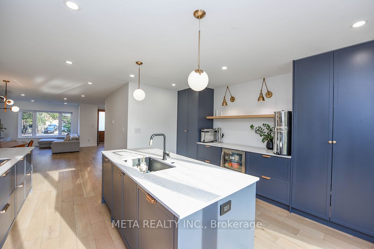
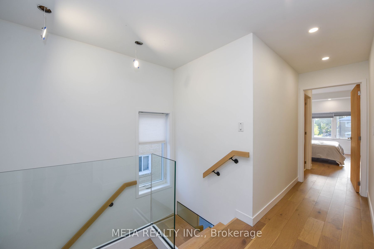
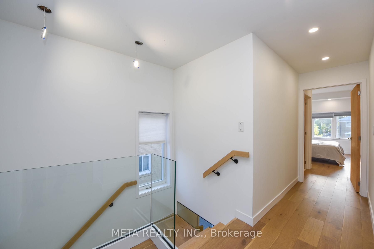
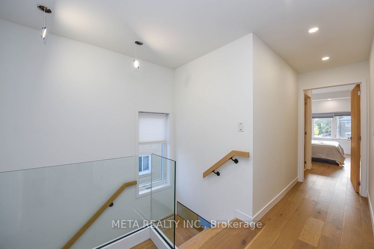
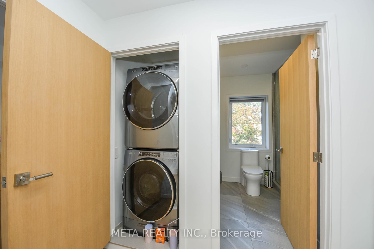
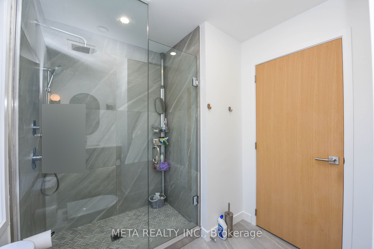
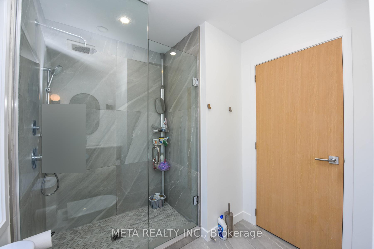
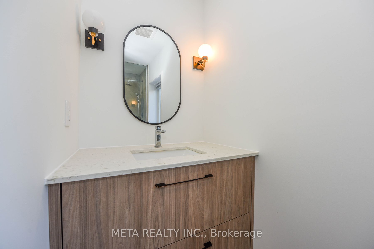
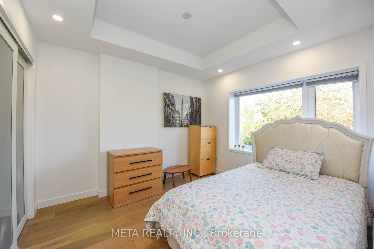
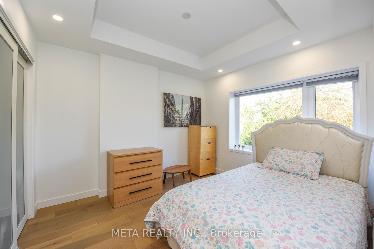
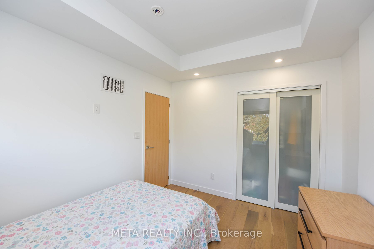
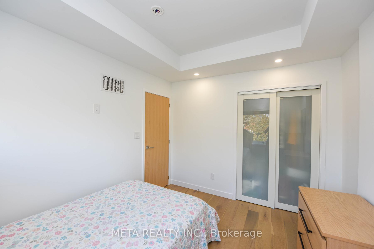
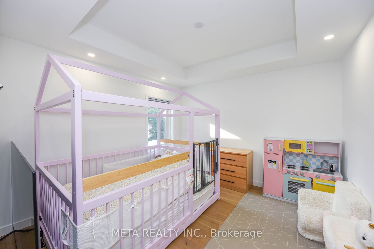
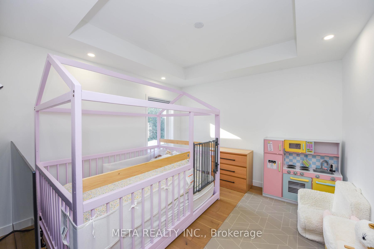
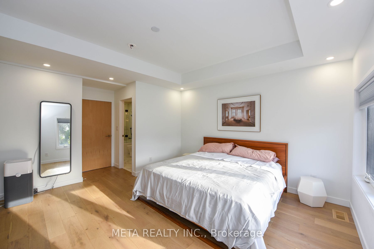
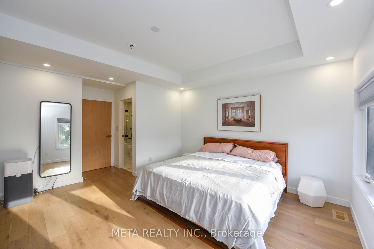
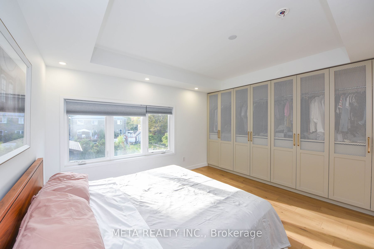
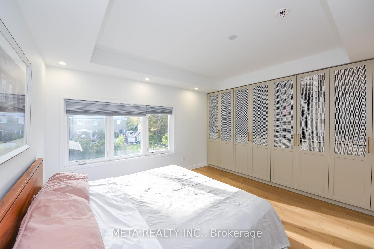
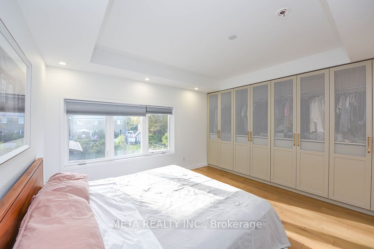
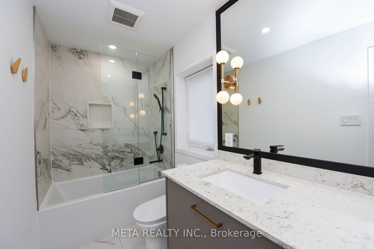
Renovation completed in 2021 with all permits finalized. To name a few: back addition, new insulation, windows, roof, electrical, plumbing, sump pump, asphalt driveway (2024), safe n'sound white oak veneer doors, quartz backsplash. This spacious 3+1 family home features Finished basement suite perfect for rental income, in-law living, or older children seeking independence. The kitchen shines with premium appliances including Dacor, Fisher & Paykel, Wolf, and Bosch. Bedrooms feature coffered ceilings, adding enhanced ceiling height. Enjoy seamless indoor-outdoor living with double sliding doors that open to a quiet backyard and patio. A detached garage offers flexible use as a home gym, office, or extra storage. Additional storage behind garage. Ample parking is available with a tandem driveway and additional parking pad. Conveniently located near major highways for easy commuting, with schools, shops, and a mall all within close reach. Book a showing today!

Quick Details

Beds4
Baths5
TypeResidential Freehold
Sq Ft0
Parking Spaces5
Taxes$6,338
BOOK A SHOWING

Comprehensive Property Details

Approximate Age 51-99
Bedrooms Above Grade 3
Bedrooms Below Grade 1
Cable Y N A Yes
Central Vacuum Y N No
City Region Alderwood
Contract Status Available
Country CA
County Or Parish Toronto
Covered Spaces 1
Cross Street Kipling and Horner
D D F Y N Yes
Den Familyroom Y N Yes
Direction Faces West
Directions North on Horner
Electric Y N A Yes
Elevator Y N No
Ensuite Laundry Y N No
Expiration Date 2026-12-04
Fireplace Y N No
Garage Type Detached
Garage Y N Yes
Heat Source Gas
Heat Type Forced Air
Internet Address Display Y N Yes
Internet Entire Listing Display Y N Yes
Kitchens Above Grade 1
Kitchens Below Grade 1
Kitchens Total 2
List A O R Toronto Regional Real Estate Board
List Office Name META REALTY INC.
Living Area Range 1500-2000
Lot Depth 132
Lot Size Area 4361.28
Lot Size Source MPAC
Lot Size Units Feet
Lot Width 33.04
Mls Status New
Occupant Type Owner
Parcel Number 075850151
Parking Spaces 4
Possession Details TBD
Possession Type Flexible
Postal Code M8W 4A1
Property Sub Type Semi-Detached
Roll Number 191901305002900
Rooms Above Grade 6
Rooms Below Grade 4
Senior Community Y N No
Sign On Property Y N No
Standard Status Active
State Or Province ON
Street Name Connorvale
Street Number 28
Street Suffix Avenue
Survey Type Available
Tax Legal Description PT LT 19, PL 2449 , AS IN EB256777 ; ETOBICOKE , CITY OF TORONTO
Tax Year 2026
Transaction Type For Sale
Vendor Property Info Statement No
Washrooms Type1 1
Washrooms Type1 Level Second
Washrooms Type1 Pcs 4
Washrooms Type2 1
Washrooms Type2 Level Second
Washrooms Type2 Pcs 3
Washrooms Type3 1
Washrooms Type3 Level Main
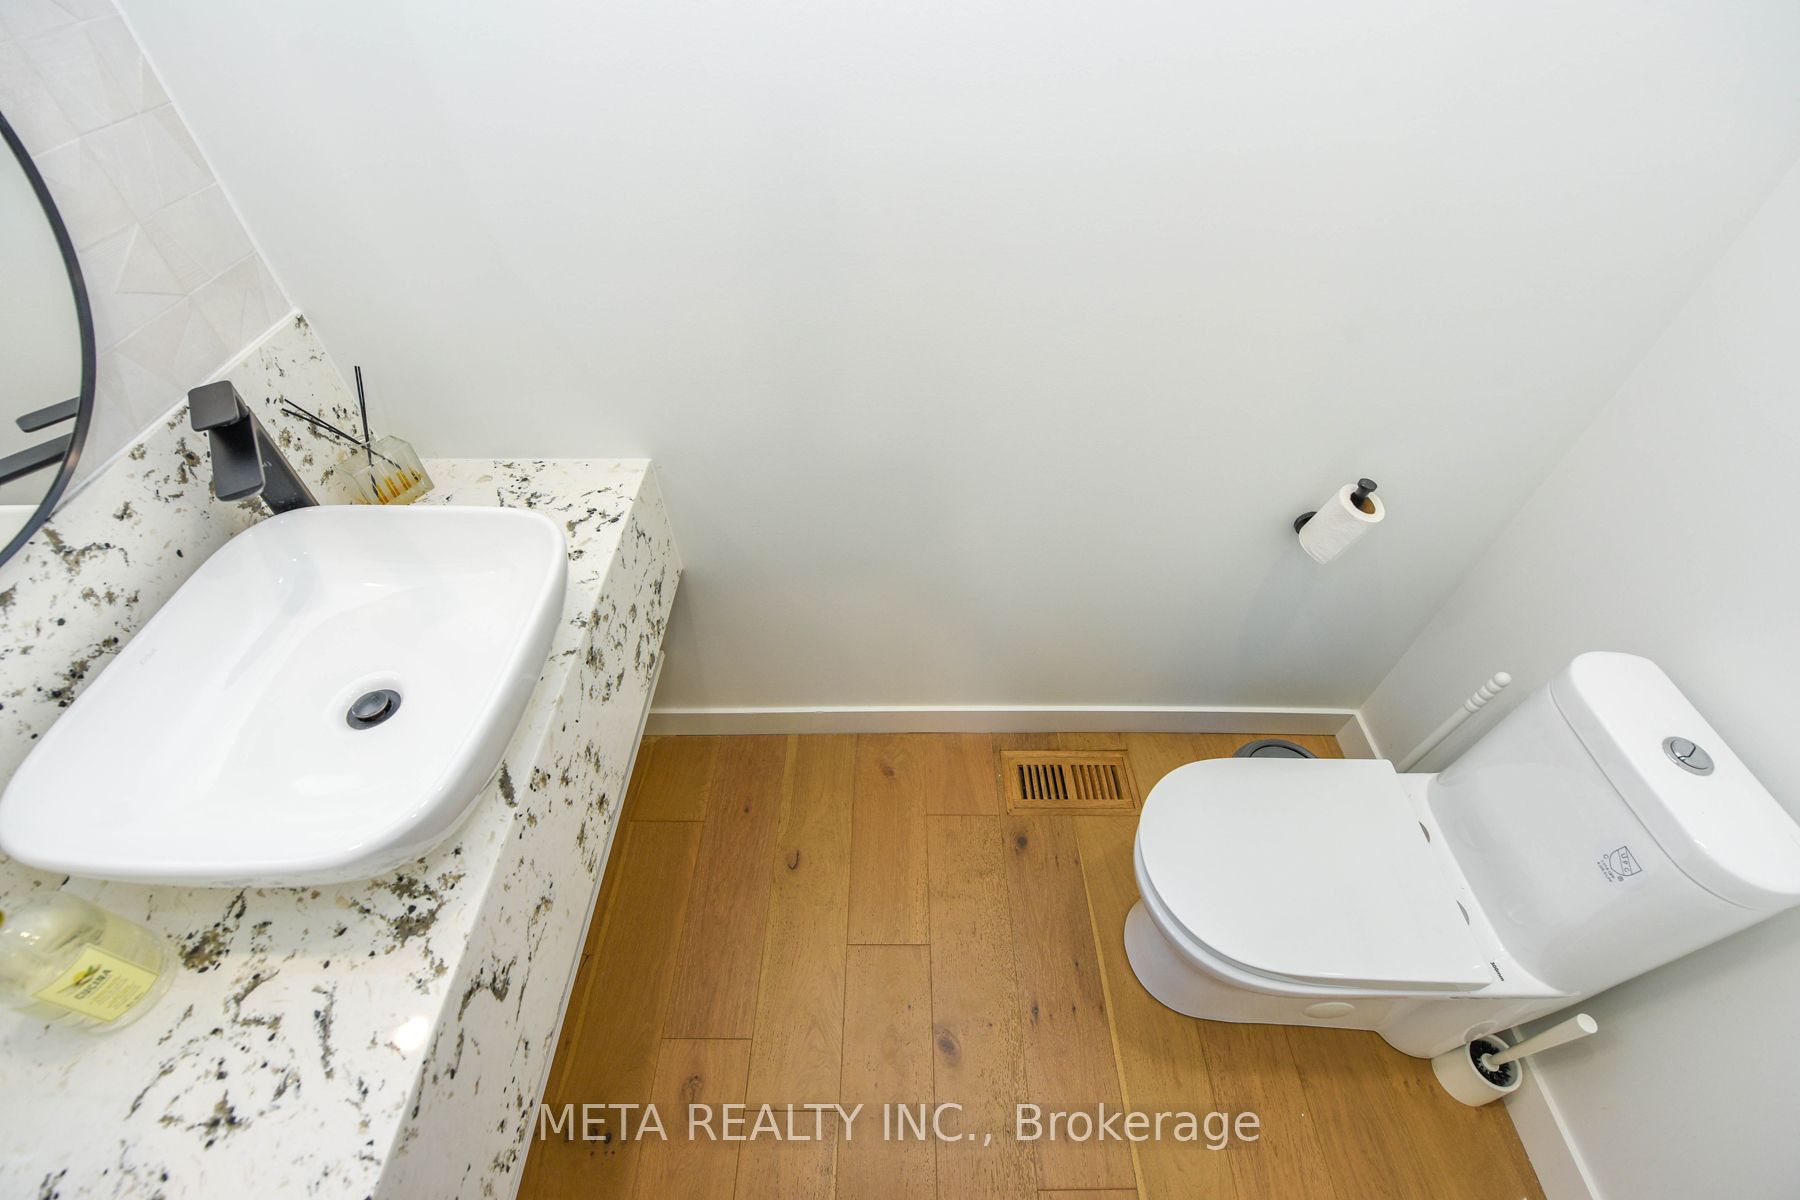
Washrooms Type3 Pcs 2
Washrooms Type4 1
Washrooms Type4 Level Basement
Washrooms Type4 Pcs 3
Washrooms Type5 1
Washrooms Type5 Level Basement
Washrooms Type5 Pcs 2
Waterfront Y N No