

← Back to results

3 Blain Drive, Hamilton, ON L0R 1C0

Hamilton, ON

$1,088,000
MLS® #: X13630142
Property Image
Property Image
Property Image
Property Image
Property Image
Property Image
Property Image
Property Image
Property Image
Property Image
Property Image
Property Image
Property Image
Property Image
Property Image
Property Image
Property Image
Property Image
Property Image
Property Image
Property Image
Property Image
Property Image
Property Image
Property Image
Property Image
Property Image
Property Image
Property Image
Property Image
Property Image
Property Image
Property Image
Property Image
Property Image
Property Image
Property Image
Property Image
Property Image
Property Image
Property Image
Property Image
Property Image
Property Image
Property Image
Property Image
Property Image
Property Image
Property Image
Property Image
Property Image
Property Image
Property Image
Property Image
Property Image
Property Image
Property Image
Property Image
Property Image
Property Image
Property Image
Property Image
Property Image
Property Image
Property Image
Property Image
Property Image
Property Image
Property Image
Property Image
Property Image
Property Image
Property Image
Property Image
Property Image
Property Image
Property Image
Property Image
Property Image
Property Image
Property Image
Property Image
Property Image
Property Image
Property Image
Property Image
Property Image
Property Image
Property Image
Property Image
Property Image
Property Image
Property Image
Property Image
Property Image
Property Image
Property Image
Property Image
Property Image
Property Image

Description
















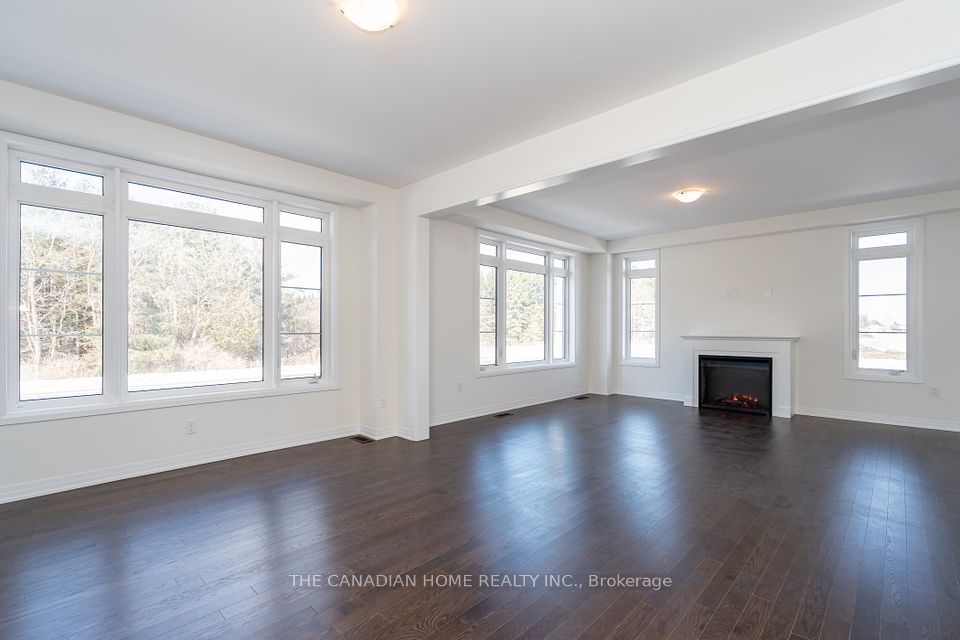























Only one year old, this stunning detached home offers approximately 3,192 sq. ft. of thoughtfully designed living space, blending modern elegance with everyday comfort at an exceptional value. A bright and welcoming foyer leads to a private main floor library, formal dining room, and a spacious family room with a cozy fireplace, creating the perfect setting for both entertaining and family living. The beautifully appointed kitchen features a large centre island, ample cabinetry, and a sun-filled breakfast area overlooking the backyard. Upstairs, you'll find four generously sized bedrooms, four well-appointed bathrooms, and the convenience of a second-floor laundry room. The luxurious primary suite serves as a private retreat with a walk-in closet and a spa-inspired five-piece ensuite, while the remaining bedrooms offer ensuite or semi-ensuite access for added comfort and privacy. Situated on a premium corner lot with a double-car garage, large windows, modern finishes, EV charger rough-in, and an unfinished basement ready for your personal touch, this exceptional home is located in a growing, family-friendly community close to parks, schools, recreation, shopping, and all essential amenities. An incredible opportunity to own a nearly new executive home at a remarkably affordable price.

Quick Details

Beds4
Baths4
TypeResidential Freehold
Sq Ft0
Parking Spaces4
BOOK A SHOWING

Comprehensive Property Details

Approximate Age 0-5
Bedrooms Above Grade 4
Cable Y N A Available
Central Vacuum Y N No
City Region Binbrook
Co List Office Name THE CANADIAN HOME REALTY INC.
Contract Status Available
Country CA
County Or Parish Hamilton
Covered Spaces 2
Cross Street Binbrook Rd & Fletcher Rd
D D F Y N Yes
Den Familyroom Y N Yes
Direction Faces East
Directions Binbrook Rd & Fletcher Rd
Electric Y N A Yes
Elevator Y N No
Ensuite Laundry Y N No
Expiration Date 2026-12-31
Fireplace Y N No
Garage Type Attached
Garage Y N Yes
Heat Source Gas
Heat Type Forced Air
Internet Address Display Y N Yes
Internet Entire Listing Display Y N Yes
Kitchens Above Grade 1
Kitchens Total 1
Link Y N No
List A O R Toronto Regional Real Estate Board
List Office Name THE CANADIAN HOME REALTY INC.
Living Area Range 3000-3500
Lot Depth 98.65
Lot Irregularities Corner Lot. As Per Builder Site Plan
Lot Size Units Feet
Lot Width 41.9
Mls Status New
Occupant Type Vacant
Parcel Number 173844786
Parking Spaces 2
Possession Details Flex
Possession Type Flexible
Postal Code L0R 1C0
Property Sub Type Detached
Roll Number 251890141061101
Rooms Above Grade 10
Sign On Property Y N No
Standard Status Active
State Or Province ON
Street Name Blain
Street Number 3
Street Suffix Drive
Survey Type Unknown
Tax Legal Description LOT 1, PLAN 62M1298 SUBJECT TO AN EASEMENT IN GROSS AS IN WE1741873 TOGETHER WITH AN EASEMENT OVER PART LOT 2 62M1298 PART 1 62R22377 AS IN WE1783540 SUBJECT TO AN EASEMENT FOR ENTRY AS IN WE178354...
Tax Year 2026
Transaction Type For Sale
Vendor Property Info Statement No
Virtual Tour U R L Unbranded https://unbranded.youriguide.com/3_blain_dr_hamilton_on
Washrooms Type1 1
Washrooms Type1 Level Second
Washrooms Type1 Pcs 5
Washrooms Type2 1
Washrooms Type2 Level Ground
Washrooms Type2 Pcs 2
Washrooms Type3 1
Washrooms Type3 Level Second
Washrooms Type3 Pcs 3
Washrooms Type4 1
Washrooms Type4 Level Second
Washrooms Type4 Pcs 4
Waterfront Y N No