



← Back to results

1831 Reilly Walk, London North, ON N5X 0H9

London North, ON

$3,600
MLS® #: X13566726
Property Image
Property Image
Property Image
Property Image
Property Image
Property Image
Property Image
Property Image
Property Image
Property Image
Property Image
Property Image
Property Image
Property Image
Property Image
Property Image
Property Image
Property Image
Property Image
Property Image
Property Image
Property Image
Property Image
Property Image
Property Image
Property Image
Property Image
Property Image
Property Image
Property Image
Property Image
Property Image
Property Image
Property Image
Property Image
Property Image
Property Image
Property Image
Property Image
Property Image
Property Image
Property Image
Property Image
Property Image
Property Image
Property Image
Property Image
Property Image
Property Image
Property Image
Property Image
Property Image
Property Image
Property Image
Property Image
Property Image
Property Image
Property Image
Property Image
Property Image
Property Image
Property Image
Property Image
Property Image
Property Image
Property Image
Property Image
Property Image
Property Image
Property Image
Property Image
Property Image
Property Image
Property Image
Property Image
Property Image
Property Image
Property Image
Property Image
Property Image
Property Image
Property Image
Property Image
Property Image
Property Image
Property Image
Property Image
Property Image
Property Image
Property Image
Property Image
Property Image
Property Image
Property Image
Property Image
Property Image
Property Image
Property Image
Property Image
Property Image

Description









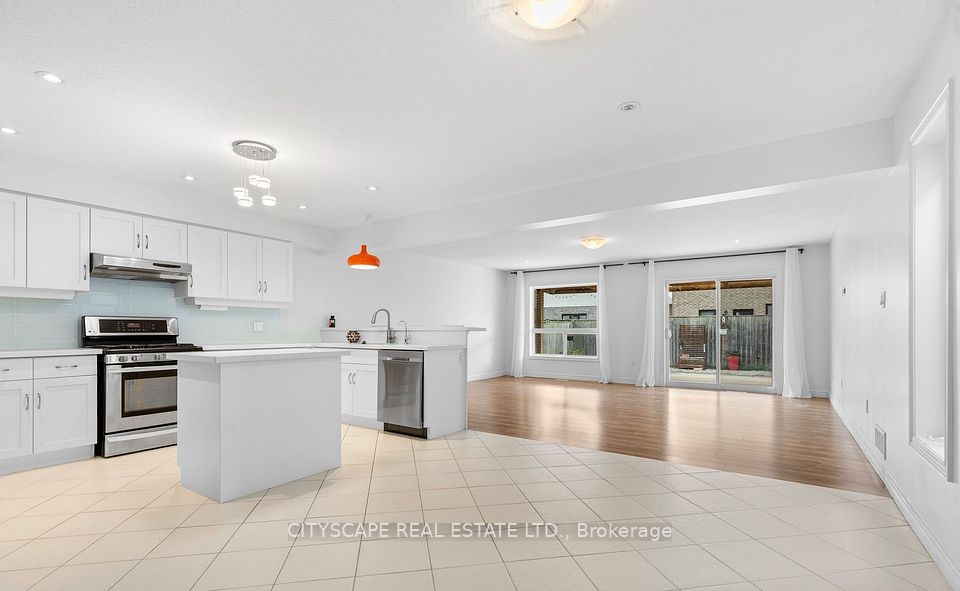






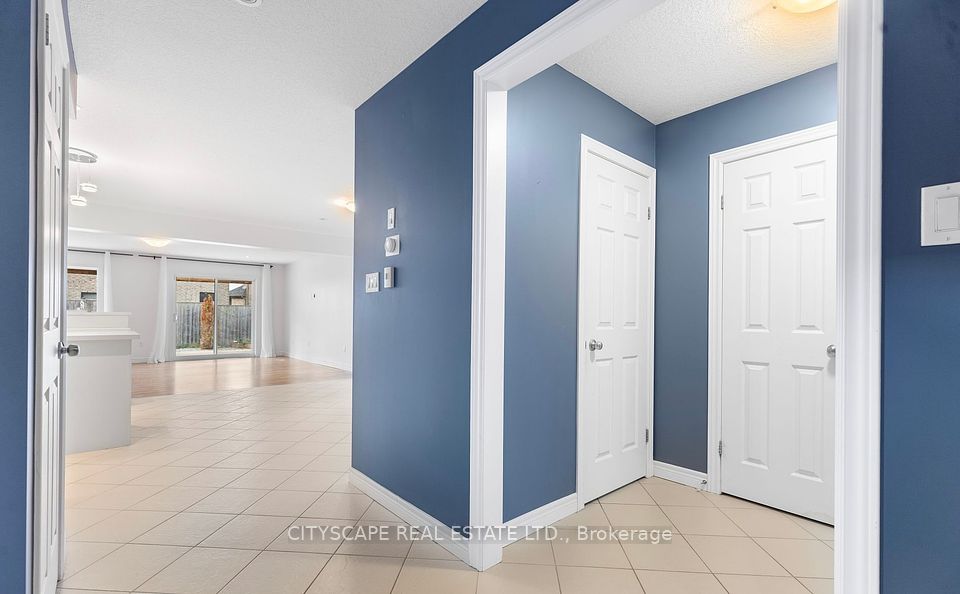









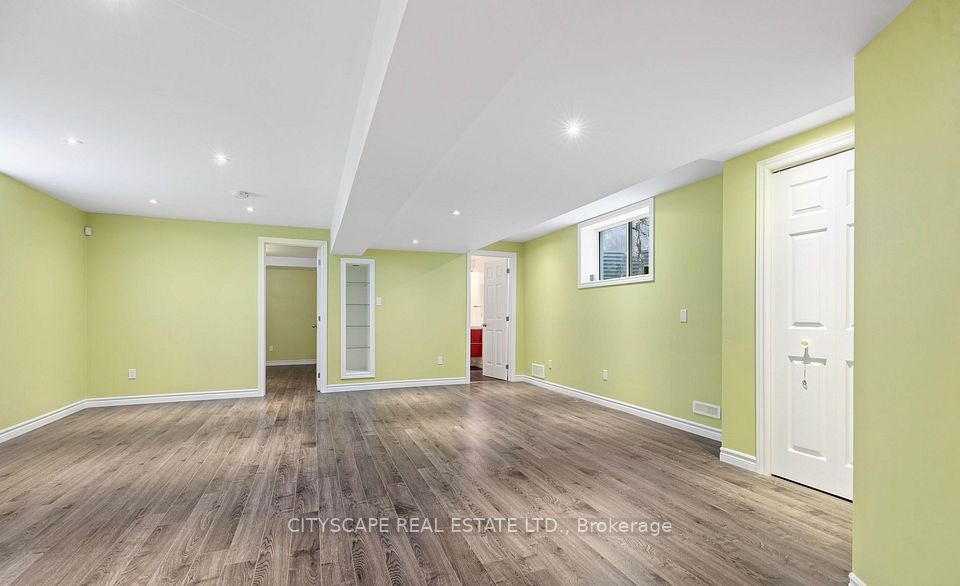












This gorgeous, detached Jackson model by Fusion Homes in the coveted Cedar Hollow community boasts oversized 2125sqft of above grade features such as Quartz counters, high quality engineered hardwood throughout except stairs, and high-quality tiles. An open concept main floor has a fully upgraded kitchen with a gas stove, a raised breakfast bar and a large great room. Second floor welcomes you with 4 bedrooms, 2 walk-in closets, 2 baths. Master bedrooms Ensuite features double sinks, soaker tub, and high seamless glass shower. Fully finished basement comes with additional 5th bedroom, a massive Rec room, a large pantry, and large full bath. Walk to Cedar Hollow public school, Thames River and trail, playground, woods, and pond.

Quick Details

Beds5
Baths4
TypeResidential Freehold
Sq Ft0
Parking Spaces3
BOOK A SHOWING

Comprehensive Property Details

Approximate Age 6-15
Bedrooms Above Grade 4
Bedrooms Below Grade 1
Central Vacuum Y N No
City Region North D
Contract Status Available
Country CA
County Or Parish Middlesex
Covered Spaces 1
Cross Street Fanshawe Park Road E and Highbury Av.
D D F Y N Yes
Den Familyroom Y N No
Direction Faces West
Directions Fanshawe Park Road E and Highbury Av.
Ensuite Laundry Y N No
Expiration Date 2026-11-09
Fireplace Y N No
Furnished Unfurnished
Garage Type Attached
Garage Y N Yes
Heat Source Gas
Heat Type Forced Air
Internet Address Display Y N Yes
Internet Entire Listing Display Y N Yes
Kitchens Above Grade 1
Kitchens Total 1
Link Y N No
List A O R Toronto Regional Real Estate Board
List Office Name CITYSCAPE REAL ESTATE LTD.
Living Area Range 2000-2500
Lot Depth 110.98
Lot Size Units Feet
Lot Width 30.51
Mls Status New
Occupant Type Tenant
Parcel Number 81460922
Parking Spaces 2
Possession Type 60-89 days
Postal Code N5X 0H9
Property Sub Type Detached
Rooms Above Grade 9
Rooms Below Grade 2
Standard Status Active
State Or Province ON
Street Name Reilly
Street Number 1831
Street Suffix Walk
Survey Type None
Transaction Type For Lease
Vendor Property Info Statement No
Washrooms Type1 1
Washrooms Type1 Level Ground
Washrooms Type1 Pcs 2
Washrooms Type2 1
Washrooms Type2 Level Basement
Washrooms Type2 Pcs 3
Washrooms Type3 1
Washrooms Type3 Level Second
Washrooms Type3 Pcs 5
Washrooms Type4 1
Washrooms Type4 Level Second
Washrooms Type4 Pcs 3
Waterfront Y N No