← Back to results

1051 HYDRANGEA Avenue, Blossom Park - Airport and Area, ON K4M 0L5

Blossom Park - Airport and Area, ON

$919,900
MLS® #: X13596196
Property Image
Property Image
Property Image
Property Image
Property Image
Property Image
Property Image
Property Image
Property Image
Property Image
Property Image
Property Image
Property Image
Property Image
Property Image
Property Image
Property Image
Property Image
Property Image
Property Image
Property Image
Property Image
Property Image
Property Image
Property Image
Property Image
Property Image
Property Image
Property Image
Property Image
Property Image
Property Image
Property Image
Property Image
Property Image
Property Image
Property Image
Property Image
Property Image
Property Image
Property Image
Property Image
Property Image
Property Image
Property Image
Property Image
Property Image
Property Image
Property Image
Property Image
Property Image
Property Image
Property Image
Property Image
Property Image
Property Image
Property Image
Property Image
Property Image
Property Image
Property Image
Property Image
Property Image
Property Image
Property Image
Property Image
Property Image
Property Image
Property Image
Property Image
Property Image
Property Image
Property Image
Property Image
Property Image
Property Image
Property Image
Property Image
Property Image
Property Image
Property Image
Property Image
Property Image
Property Image
Property Image
Property Image
Property Image
Property Image
Property Image
Property Image
Property Image
Property Image
Property Image
Property Image
Property Image
Property Image
Property Image
Property Image
Property Image
Property Image

Description

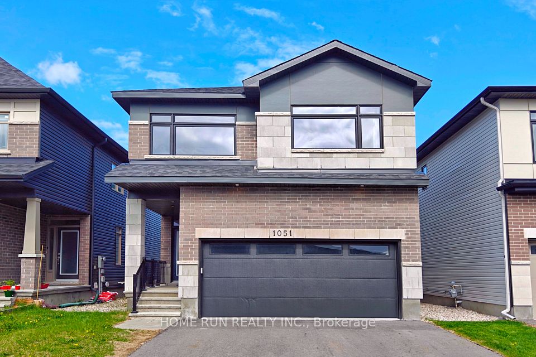
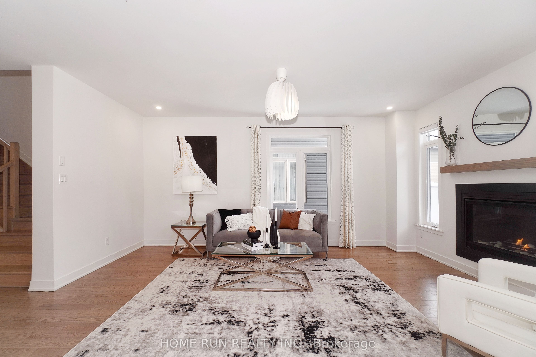
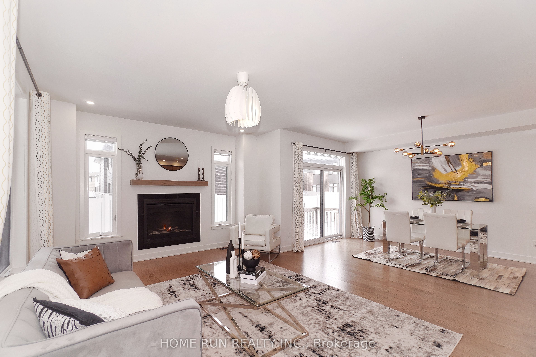

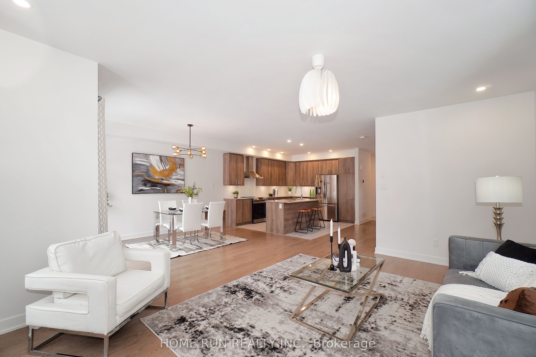


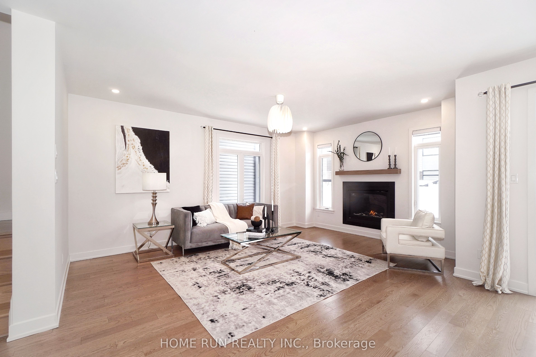

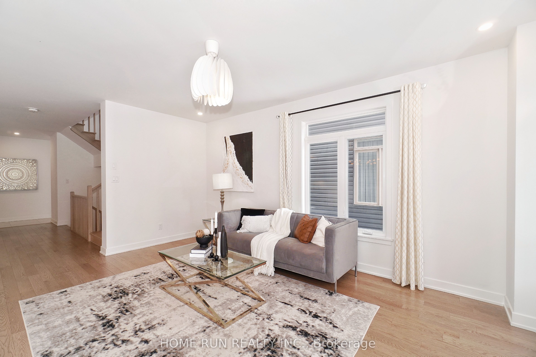

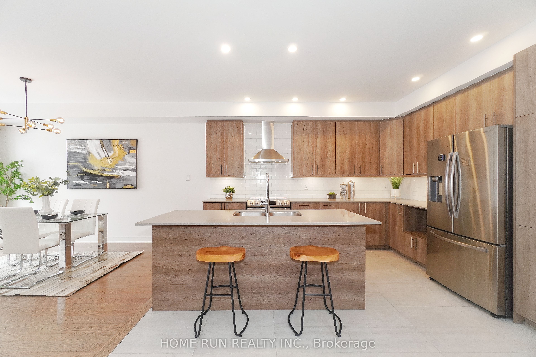
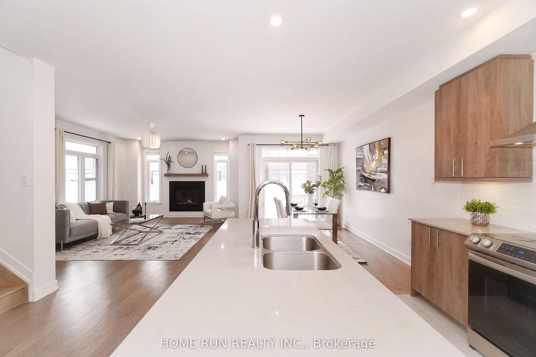

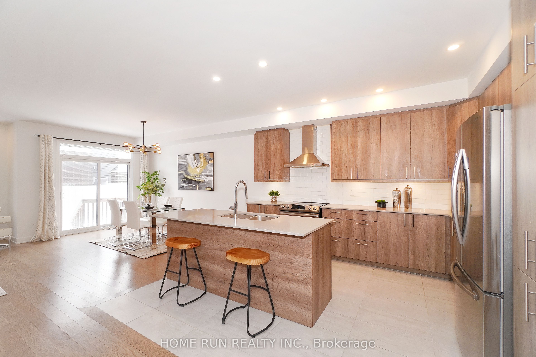


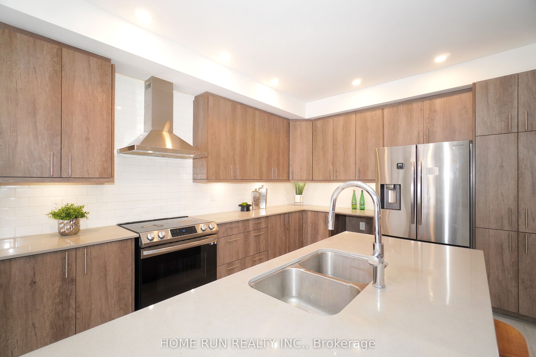

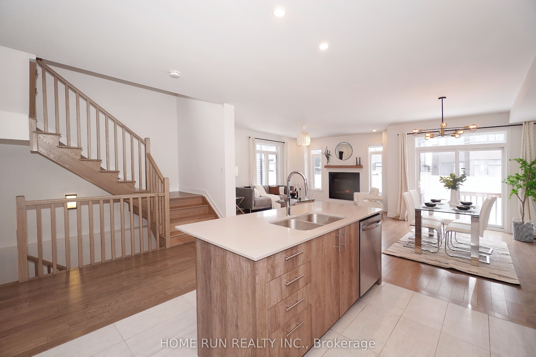

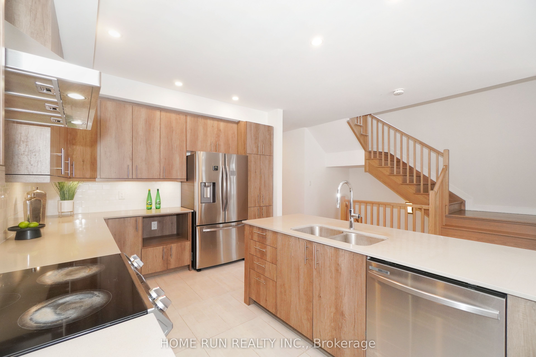


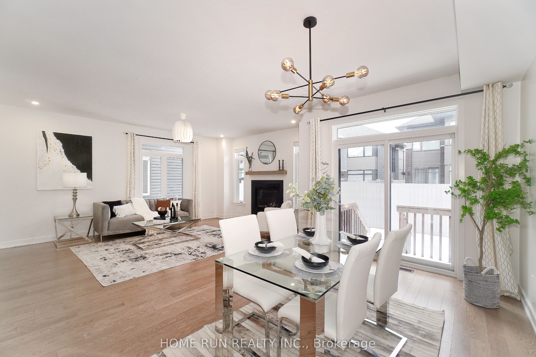

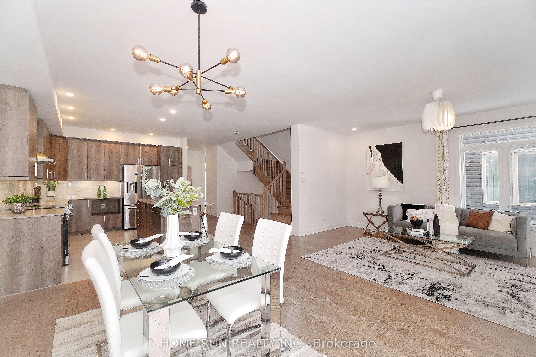

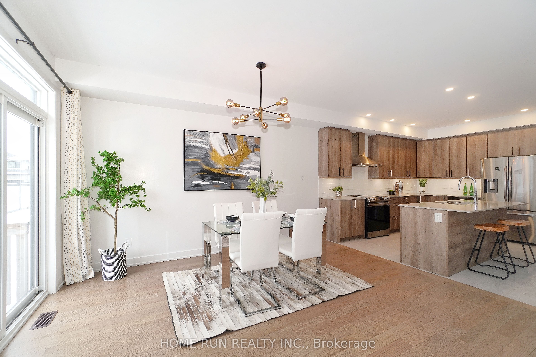

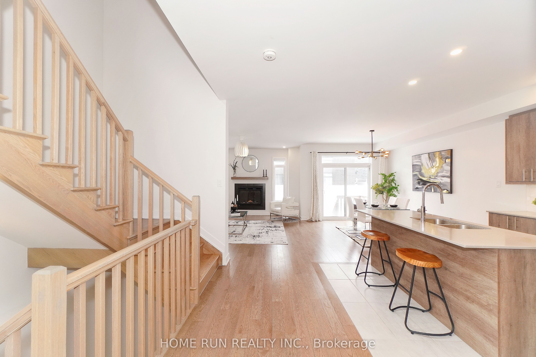

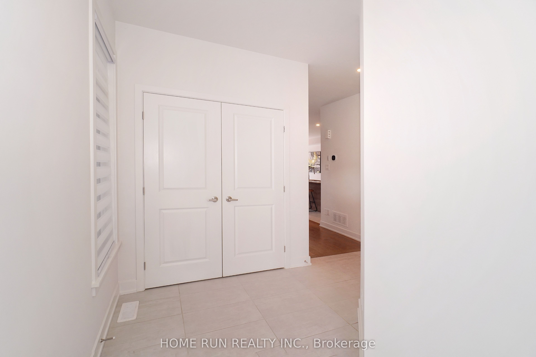

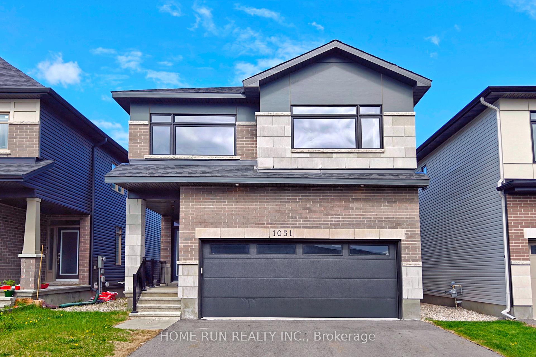

Luxurious Double garage Single Home, Nestled in the highly sought-after RIVERSIDE SOUTH community. Offering approximately 3,250 SQFT living space, Above Grade: 2,505 SQFT, Finished Basement: 745 SQFT. Stunning 4 Bedrooms, 4 Bathrooms + Finished 9 ft ceilings basement. Step through the charming covered front porch into an impressive and spacious foyer. The heart of the home is the expansive Great Room, showcasing floor-to-ceiling windows and a sleek raised gas fireplace, creating a warm and refined ambiance. The Chefs Kitchen is a culinary dream, complete with rich wood cabinetry, quartz countertops, an oversized center island with breakfast bar, and abundant storage. A thoughtfully designed mudroom offers convenient access to the double garage and features generous storage solutions to keep your home organized and clutter-free. Take the beautiful hardwood staircase to the sun-filled upper level, where hardwood flooring continues through the hallway, enhancing the home's elegance. The spacious primary suite includes a large walk-in closet and a spa-inspired 5-piece ensuite with luxurious finishes. Three additional bedrooms and an upper-level laundry room complete this floor. The professionally finished basement offers a versatile space with 9 ft ceilings, a large recreation room, EXTRA full bathroom, and plenty of storage. Enjoy serene mornings and sunny afternoons in your east-facing backyard. Located just steps away from parks, tennis courts, and soccer fields. Everyday conveniences are within minutes, including Independent Grocer, LCBO, top-rated schools, and nearby access to public transit and future LRT station. Commute with ease: 10 minutes to Barrhaven Marketplace, 15 minutes to Costco, and just 25 minutes to downtown Ottawa.

Quick Details

Beds4
Baths4
TypeResidential Freehold
Sq Ft0
Parking Spaces4
Taxes$6,000
BOOK A SHOWING

Comprehensive Property Details

Bedrooms Above Grade 4
Central Vacuum Y N No
City Region 2602 - Riverside South/Gloucester Glen
Co List Office Name HOME RUN REALTY INC.
Contract Status Available
Country CA
County Or Parish Ottawa
Covered Spaces 2
Cross Street HYDRANGEA and CHORUS
D D F Y N Yes
Den Familyroom Y N Yes
Direction Faces East
Directions HYDRANGEA and CHORUS
Ensuite Laundry Y N No
Expiration Date 2026-10-31
Fireplace Y N Yes
Garage Type Attached
Garage Y N Yes
Heat Source Gas
Heat Type Forced Air
Internet Address Display Y N Yes
Internet Entire Listing Display Y N Yes
Kitchens Above Grade 1
Kitchens Total 1
Link Y N No
List A O R Ottawa Real Estate Board
List Office Name HOME RUN REALTY INC.
Living Area Range 2500-3000
Lot Depth 99.35
Lot Size Source MPAC
Lot Size Units Feet
Lot Width 31.42
Mls Status New
Occupant Type Tenant
Parcel Number 043303536
Parking Spaces 2
Possession Type Flexible
Postal Code K4M 0L5
Property Sub Type Detached
Roll Number 61460002019034
Rooms Above Grade 4
Sign On Property Y N Yes
Standard Status Active
State Or Province ON
Street Name HYDRANGEA
Street Number 1051
Street Suffix Avenue
Survey Type Unknown
Tax Legal Description LOT 21, PLAN 4M1672 SUBJECT TO AN EASEMENT OVER PARTS 57,58 4R33410 AS IN OC2305029 SUBJECT TO AN EASEMENT OVER PART 58 4R33410 AS IN OC2305031 CITY OF OTTAWA
Tax Year 2026
Transaction Type For Sale
Vendor Property Info Statement No
Virtual Tour U R L Branded https://www.youtube.com/watch?v=0Qf6ZkYfjds
Virtual Tour U R L Unbranded https://www.youtube.com/watch?v=0Qf6ZkYfjds
Washrooms Type1 1
Washrooms Type1 Level Main
Washrooms Type1 Pcs 2
Washrooms Type2 1
Washrooms Type2 Level Second
Washrooms Type2 Pcs 3
Washrooms Type3 1
Washrooms Type3 Level Second
Washrooms Type3 Pcs 5
Washrooms Type4 1
Washrooms Type4 Level Lower
Washrooms Type4 Pcs 3
Waterfront Y N No