

← Back to results


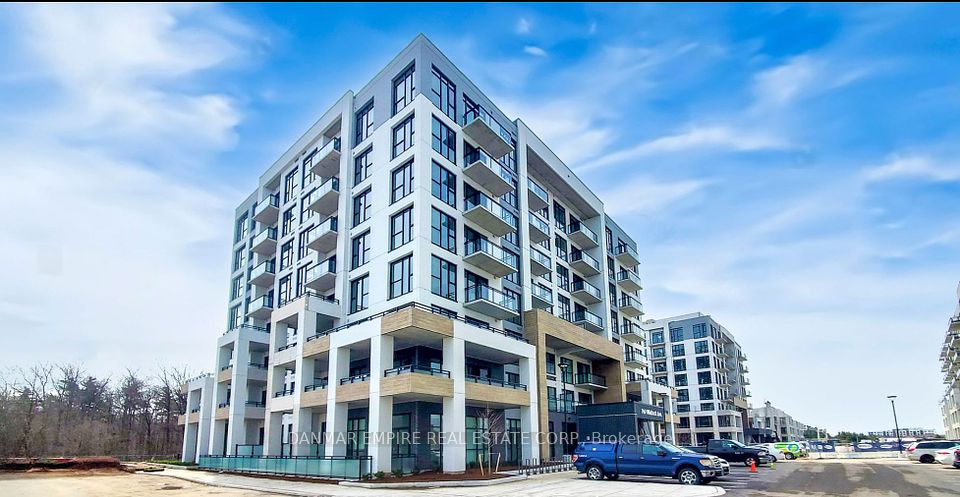


760 Whitlock Avenue 309, Milton, ON L9E 1S2

Milton, ON

$2,200
MLS® #: W13623154
Property Image
Property Image
Property Image
Property Image
Property Image
Property Image
Property Image
Property Image
Property Image
Property Image
Property Image
Property Image
Property Image
Property Image
Property Image
Property Image
Property Image
Property Image
Property Image
Property Image
Property Image
Property Image
Property Image
Property Image
Property Image
Property Image
Property Image
Property Image
Property Image
Property Image
Property Image
Property Image
Property Image
Property Image
Property Image
Property Image
Property Image
Property Image
Property Image
Property Image
Property Image
Property Image
Property Image
Property Image
Property Image
Property Image
Property Image
Property Image
Property Image
Property Image
Property Image
Property Image
Property Image
Property Image
Property Image
Property Image
Property Image
Property Image
Property Image
Property Image
Property Image
Property Image
Property Image
Property Image
Property Image
Property Image
Property Image
Property Image
Property Image
Property Image
Property Image
Property Image
Property Image
Property Image
Property Image
Property Image
Property Image
Property Image
Property Image
Property Image
Property Image
Property Image
Property Image
Property Image
Property Image
Property Image
Property Image
Property Image
Property Image
Property Image
Property Image
Property Image
Property Image
Property Image
Property Image
Property Image
Property Image
Property Image
Property Image
Property Image

Description













Experience elevated living in this brand-new, upgraded 1 Bedroom + Den condo at Mattamy's sought-after Mile & Creek community in Milton's thriving Cobban neighbourhood. This bright and modern suite features 9-foot ceilings, expansive east-facing windows, and serene park views, filling the space with beautiful natural morning light. Designed for both style and functionality, the open-concept layout showcases premium builder upgrades, including a sleek kitchen with quartz countertops, a centre island, stainless steel appliances, soft-close cabinetry, and a designer backsplash. The spacious living and dining area is enhanced by elegant pot lighting and a custom media wall, creating the perfect setting for relaxing or entertaining. The generously sized primary bedroom features floor-to-ceiling windows and a sliding closet door, while the separate den offers an ideal space for a home office or study. Additional upgrades include enhanced electrical with a dedicated TV connection, in-suite front-load laundry, and one parking space equipped with an EV charger. Residents enjoy access to exceptional amenities, including a state-of-the-art fitness centre, rooftop terrace with lounge and dining areas, party room, and private theatre. Conveniently located just minutes from parks, scenic trails, schools, shopping, restaurants, major highways, and transit, this stunning condo offers the perfect blend of luxury, comfort, and convenience in one of Milton's fastest-growing communities. Please note: Use of the EV charger is available for an additional $75/month service fee.

Quick Details

Beds2
Baths1
TypeResidential Condo & Other
Sq Ft0
Parking Spaces1
BOOK A SHOWING

Comprehensive Property Details

Approximate Age New
Association Name HSCC
Balcony Type Open
Bedrooms Above Grade 1
Bedrooms Below Grade 1
Central Vacuum Y N No
City Region 1026 - CB Cobban
Condo Corp Number 794
Contract Status Available
Country CA
County Or Parish Halton
Covered Spaces 1
Cross Street Louis St. Laurent / Thompson Rd S
D D F Y N Yes
Den Familyroom Y N No
Directions Louis St. Laurent / Thompson Rd S
Elevator Y N Yes
Ensuite Laundry Y N Yes
Expiration Date 2026-10-29
Exposure East
Fireplace Y N No
Furnished Unfurnished
Garage Type Underground
Garage Y N Yes
Heat Source Gas
Heat Type Forced Air
Internet Address Display Y N Yes
Internet Entire Listing Display Y N Yes
Kitchens Above Grade 1
Kitchens Total 1
Legal Stories 3
List A O R Toronto Regional Real Estate Board
List Office Name DANMAR EMPIRE REAL ESTATE CORP.
Living Area Range 500-599
Locker None
Mls Status New
Occupant Type Vacant
Parking Spaces 1
Possession Details End of August /TBD
Possession Type Flexible
Postal Code L9E 1S2
Property Management Company Melbourne Property Management
Property Sub Type Condo Apartment
Rooms Above Grade 4
Square Foot Source Floorplan
Standard Status Active
State Or Province ON
Street Name Whitlock
Street Number 760
Street Suffix Avenue
Survey Type None
Transaction Type For Lease
Unit Number 309
Vendor Property Info Statement No
Washrooms Type1 1
Washrooms Type1 Level Flat
Washrooms Type1 Pcs 3
Waterfront Y N No