

← Back to results

4 Adamson Street S, Halton Hills, ON L0P 0A2

Halton Hills, ON

$599,900
MLS® #: W13622842
Property Image
Property Image
Property Image
Property Image
Property Image
Property Image
Property Image
Property Image
Property Image
Property Image
Property Image
Property Image
Property Image
Property Image
Property Image
Property Image
Property Image
Property Image
Property Image
Property Image
Property Image
Property Image
Property Image
Property Image
Property Image
Property Image
Property Image
Property Image
Property Image
Property Image
Property Image
Property Image
Property Image
Property Image
Property Image
Property Image
Property Image
Property Image
Property Image
Property Image
Property Image
Property Image
Property Image
Property Image
Property Image
Property Image
Property Image
Property Image
Property Image
Property Image
Property Image
Property Image
Property Image
Property Image
Property Image
Property Image
Property Image
Property Image
Property Image
Property Image
Property Image
Property Image
Property Image
Property Image
Property Image
Property Image
Property Image
Property Image
Property Image
Property Image
Property Image
Property Image
Property Image
Property Image
Property Image
Property Image
Property Image
Property Image
Property Image
Property Image
Property Image
Property Image
Property Image
Property Image
Property Image
Property Image
Property Image
Property Image
Property Image
Property Image
Property Image
Property Image
Property Image
Property Image
Property Image
Property Image
Property Image
Property Image
Property Image
Property Image

Description

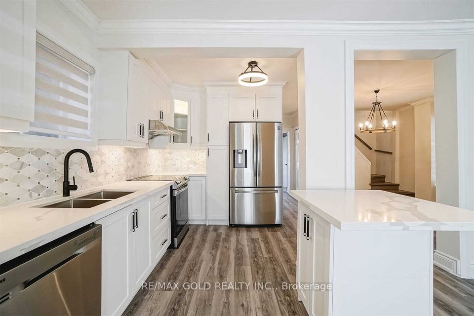
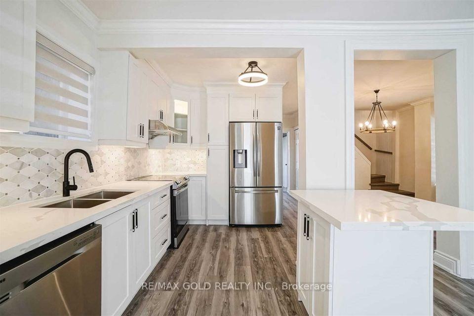
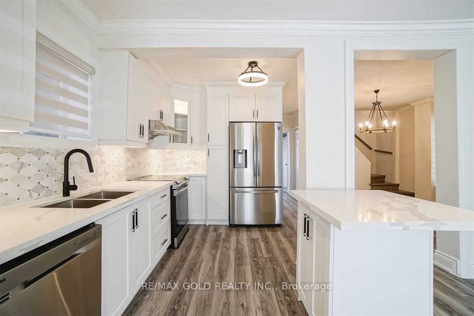
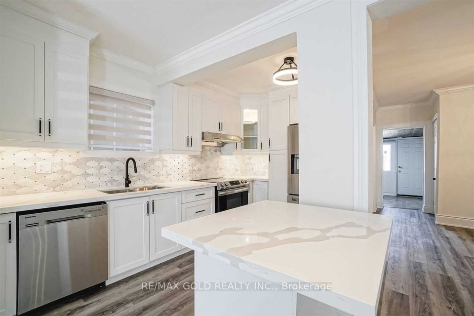

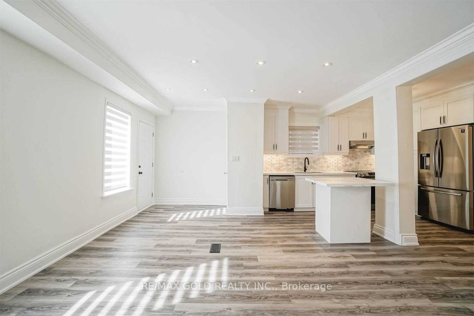
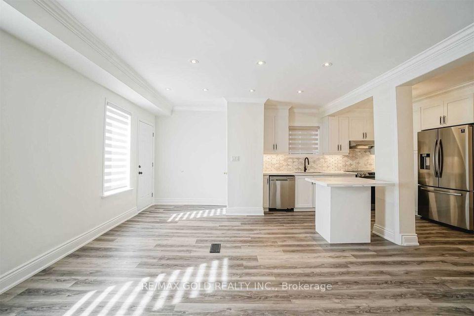
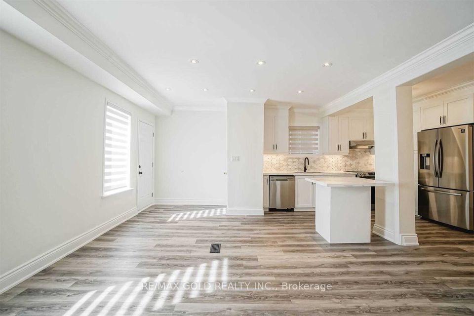
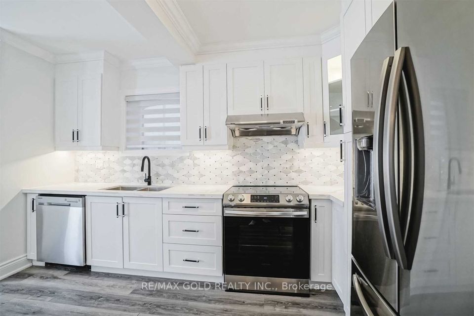
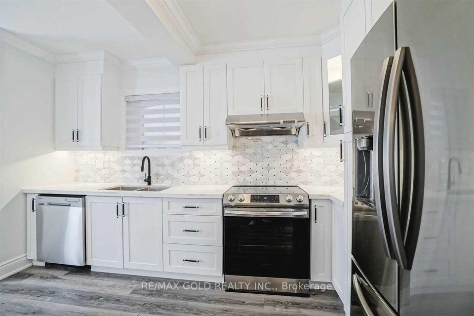
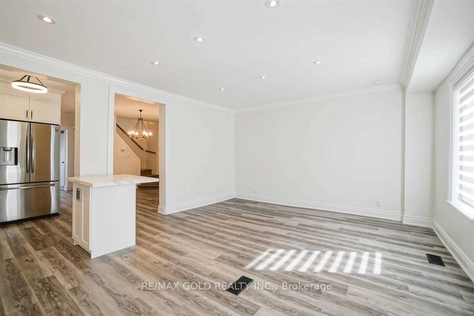
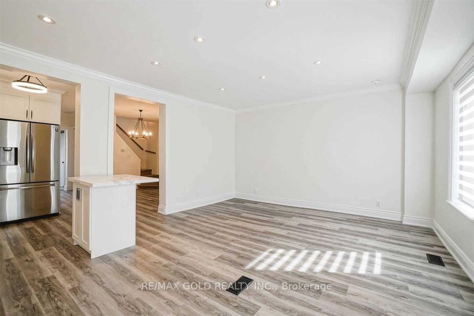
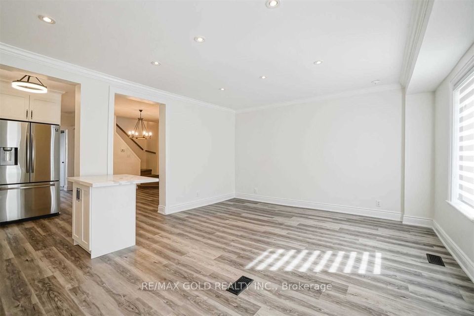
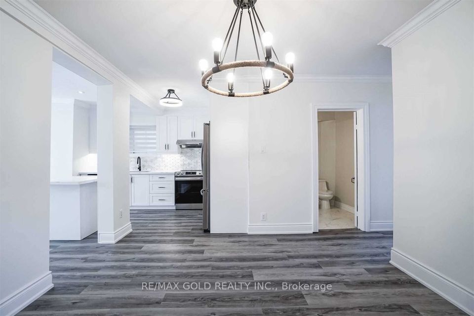
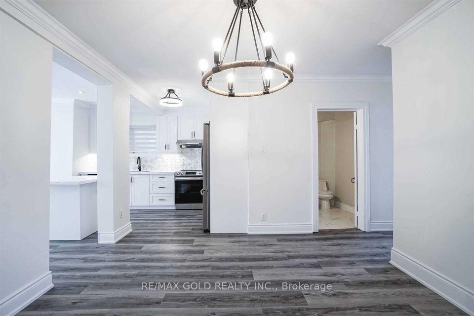
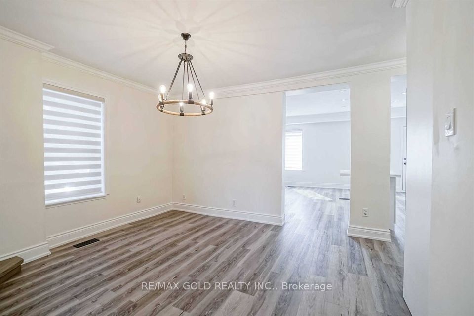
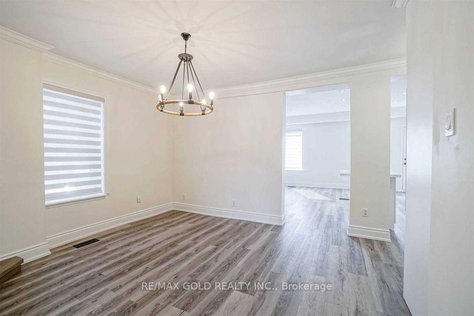
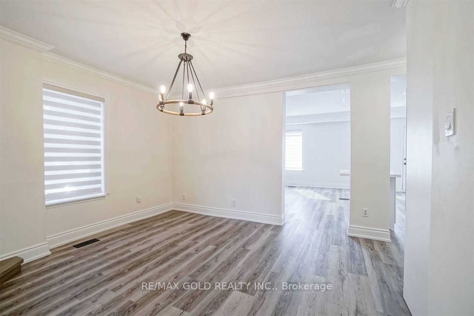
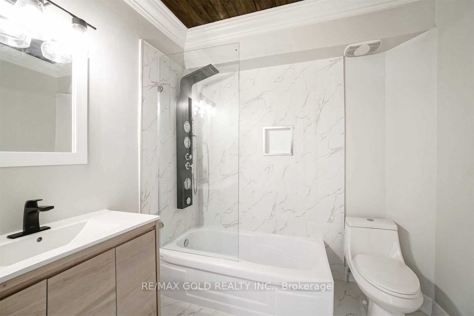
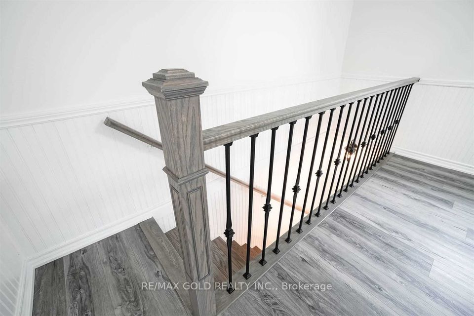
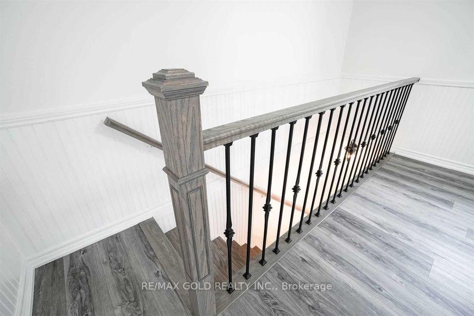
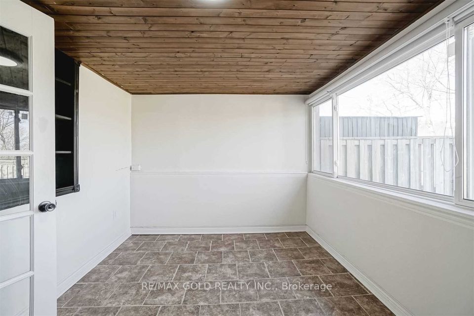
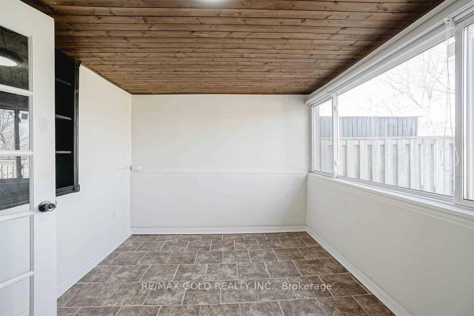
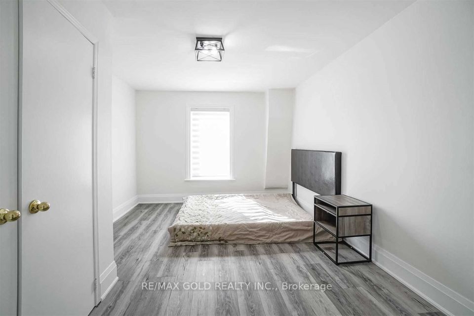
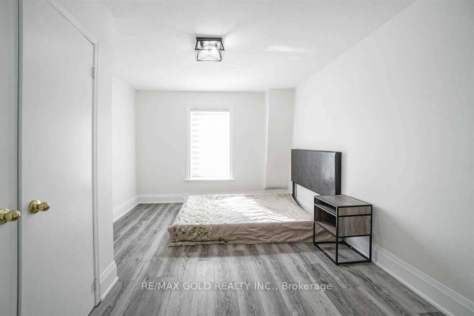
Fully Detached Home In The Village Of Norval/Georgetown* Tastefully Upgraded Home, 3 Bedroom, 2 Full Washrooms, 9 FEET ceiling on main floor, Kitchen With Ss Appliances, Quartz Counter Top, Centre Island Soft Closing Cabinets, New Fixtures & Pot Lights, Upgraded Washrooms. Spacious House With Open Concept Layout, All New Flooring. Knotted Pine High Ceilings & A Private Backyard. Quick Walk To Credit River. 2nd Spacious Family Rm/Media Area On 2nd Floor & Sun Room! 4-5 parkings on driveway, Property fronting/ entrance on both Guelph St/ Bovaird Dr & Adamson St/Winston Churchill Blvd, Prime location. can be used for home office use.

Quick Details

Beds3
Baths2
TypeResidential Freehold
Sq Ft0
Parking Spaces4
Taxes$3,534
BOOK A SHOWING

Comprehensive Property Details

Bedrooms Above Grade 3
Central Vacuum Y N No
City Region 1049 - Rural Halton Hills
Contract Status Available
Country CA
County Or Parish Halton
Covered Spaces 0
Cross Street Guelph St, Adamson St/WinstonChurchill
D D F Y N Yes
Den Familyroom Y N Yes
Direction Faces East
Directions Guelph St, Adamson St/WinstonChurchill
Ensuite Laundry Y N No
Expiration Date 2026-12-31
Fireplace Y N No
Garage Type None
Garage Y N No
Heat Source Gas
Heat Type Forced Air
Internet Address Display Y N Yes
Internet Entire Listing Display Y N Yes
Kitchens Above Grade 1
Kitchens Total 1
Link Y N No
List A O R Toronto Regional Real Estate Board
List Office Name RE/MAX GOLD REALTY INC.
Living Area Range 1500-2000
Lot Depth 140
Lot Irregularities L Shape Lot
Lot Shape Other
Lot Size Area 0.07
Lot Size Source MPAC
Lot Size Units Feet
Lot Width 23
Mls Status New
Occupant Type Vacant
Parcel Number 250600030
Parking Spaces 4
Possession Details TBA
Possession Type Immediate
Postal Code L0P 0A2
Property Sub Type Detached
Roll Number 241507000300700
Rooms Above Grade 8
Standard Status Active
State Or Province ON
Street Dir Suffix S
Street Name Adamson
Street Number 4
Street Suffix Street
Survey Type None
Tax Legal Description PT LT 11, CON 11 ESQ , AS IN 841714 ; HALTON HILLS/ESQUESING
Tax Year 2026
Transaction Type For Sale
Vendor Property Info Statement No
Washrooms Type1 1
Washrooms Type1 Level Ground
Washrooms Type1 Pcs 3
Washrooms Type2 1
Washrooms Type2 Level Second
Washrooms Type2 Pcs 3
Waterfront Y N No