

← Back to results

18 Manor Crescent, Quinte West, ON K8V 3Z7

Quinte West, ON

$499,000
MLS® #: X13606416
Property Image
Property Image
Property Image
Property Image
Property Image
Property Image
Property Image
Property Image
Property Image
Property Image
Property Image
Property Image
Property Image
Property Image
Property Image
Property Image
Property Image
Property Image
Property Image
Property Image
Property Image
Property Image
Property Image
Property Image
Property Image
Property Image
Property Image
Property Image
Property Image
Property Image
Property Image
Property Image
Property Image
Property Image
Property Image
Property Image
Property Image
Property Image
Property Image
Property Image
Property Image
Property Image
Property Image
Property Image
Property Image
Property Image
Property Image
Property Image
Property Image
Property Image
Property Image
Property Image
Property Image
Property Image
Property Image
Property Image
Property Image
Property Image
Property Image
Property Image
Property Image
Property Image
Property Image
Property Image
Property Image
Property Image
Property Image
Property Image
Property Image
Property Image
Property Image
Property Image
Property Image
Property Image
Property Image
Property Image
Property Image
Property Image
Property Image
Property Image
Property Image
Property Image
Property Image
Property Image
Property Image
Property Image
Property Image
Property Image
Property Image
Property Image
Property Image
Property Image
Property Image
Property Image
Property Image
Property Image
Property Image
Property Image
Property Image
Property Image

Description

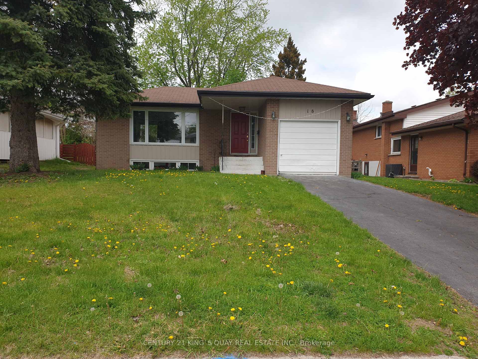
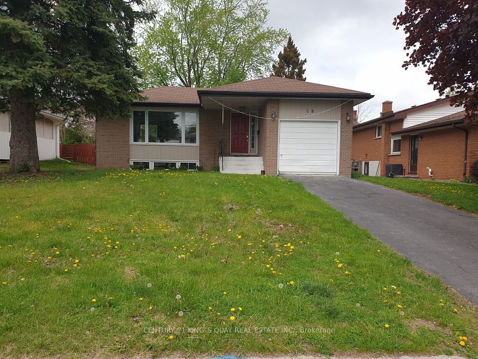
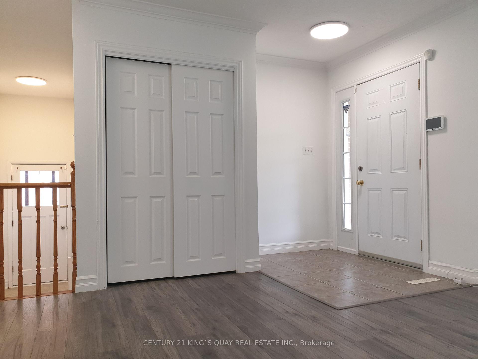
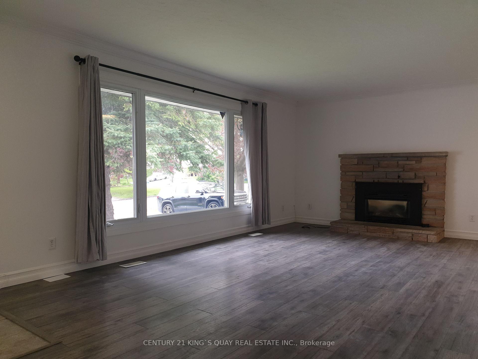
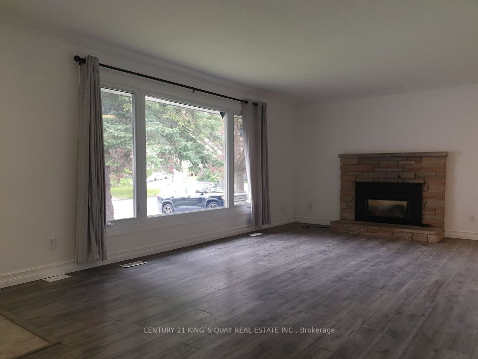
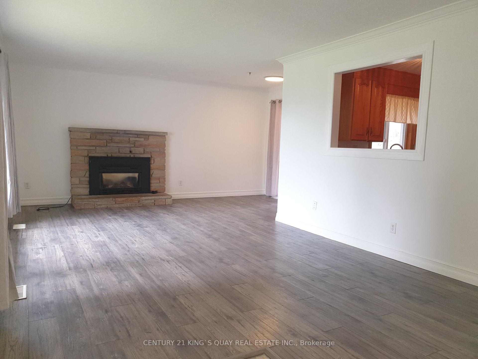
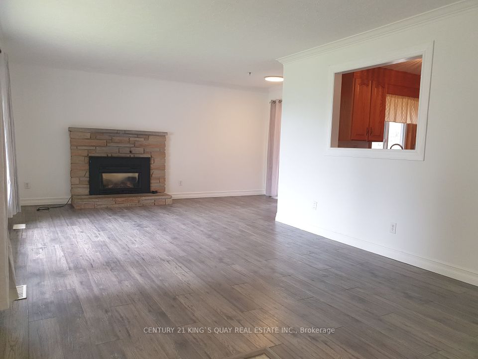
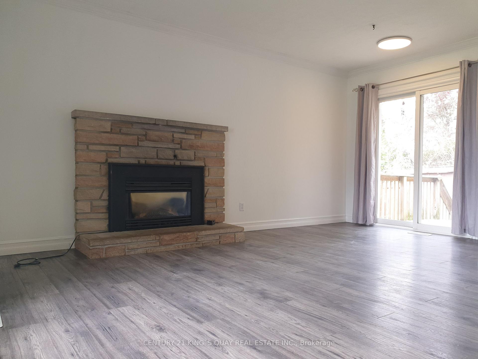
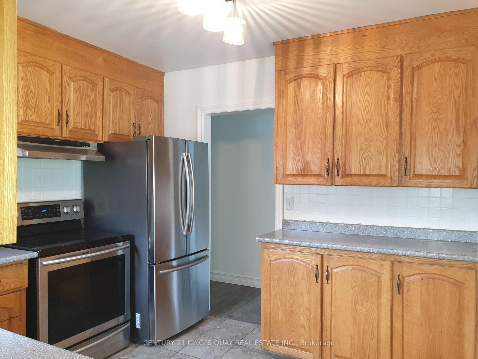
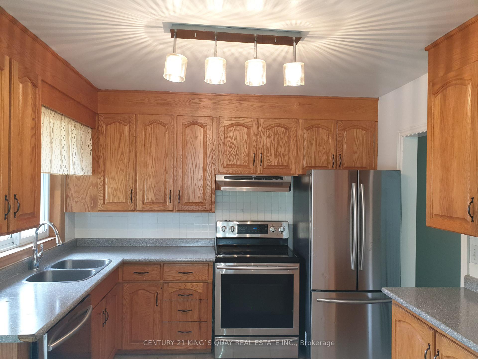
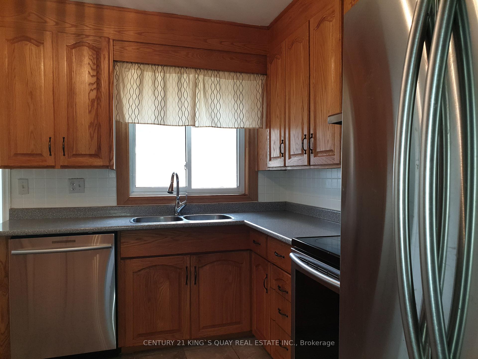
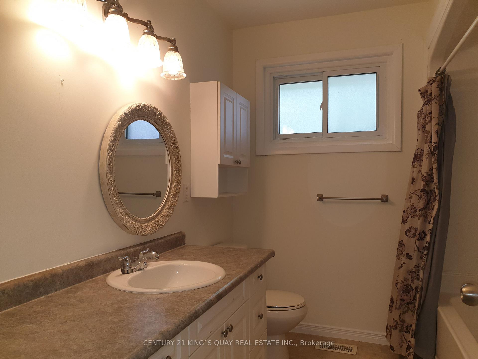
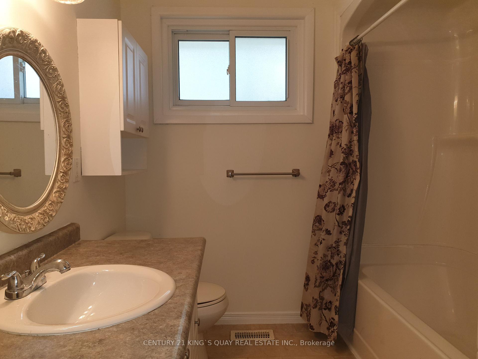
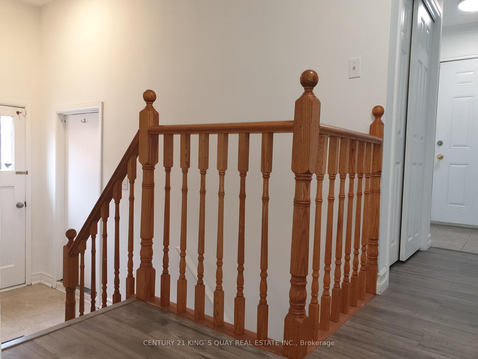
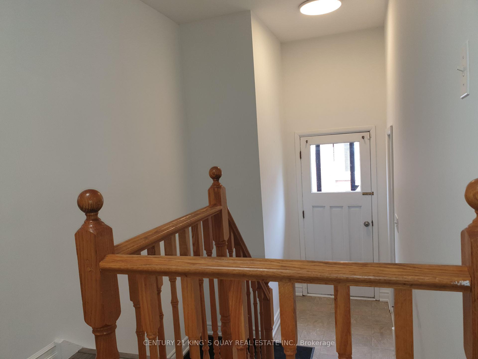
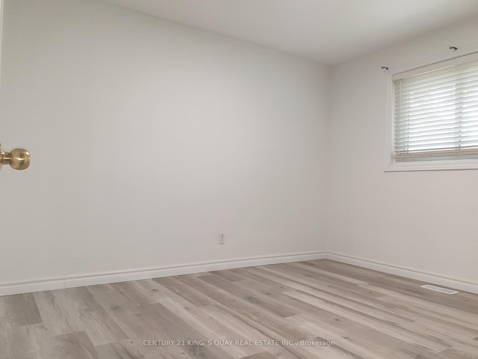
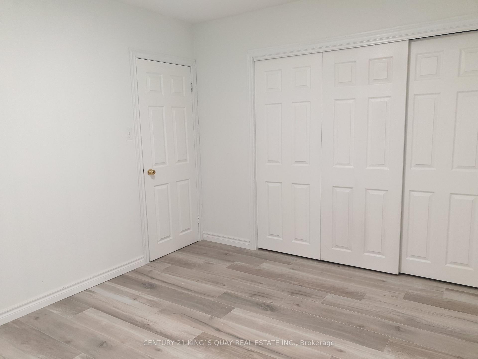
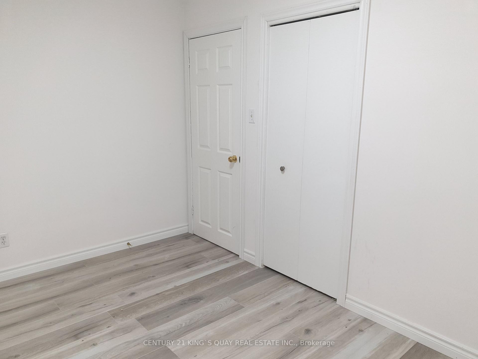
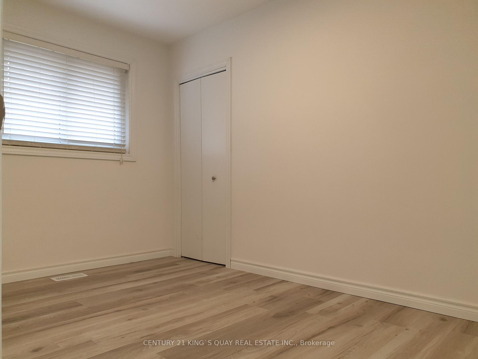

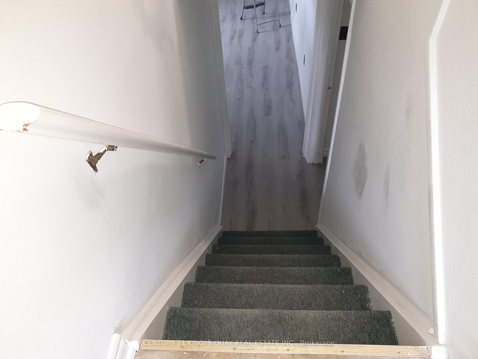
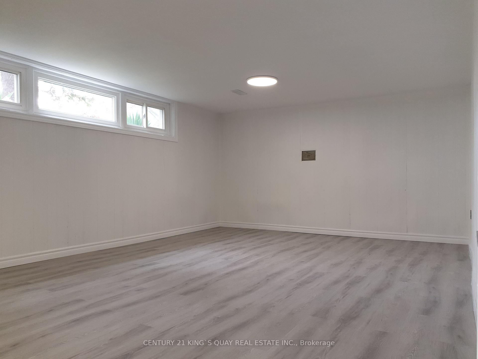
Newly Renovated Detached Bungalow with 1-Car Garage & 2-Car Driveway, No Sidewalk & Open Front Porch, Laminate Flooring thruout Most Principle Rooms, Moulded Ceiling in Living/Dining Room with Large South Facing Window & Fireplace & Walkout to Rear Wood Deck in the Fenced Backyard, Ceramic Foyer thru Kitchen with Backsplash & 4-Piece Bathroom, 3 Good Size Bedrooms, Sunken Media Room features Direct Access to Garage & Separate Side Entrance to Finished Basement with huge Great Room & Family Room & Combined Utility Room/Laundry/Workshop with 3-Piece Bathroom. Ideal Trenton West-End Area, Closed by All Amenities.

Quick Details

Beds4
Baths2
TypeResidential Freehold
Sq Ft0
Parking Spaces3
Taxes$3,200
BOOK A SHOWING

Comprehensive Property Details

Bedrooms Above Grade 3
Bedrooms Below Grade 1
Central Vacuum Y N No
City Region Trenton Ward
Contract Status Available
Country CA
County Or Parish Hastings
Covered Spaces 1
Cross Street Dundas St W / 2nd Dug Hill Rd
D D F Y N Yes
Den Familyroom Y N No
Direction Faces North
Directions Use GPS
Ensuite Laundry Y N No
Expiration Date 2026-12-31
Fireplace Y N Yes
Garage Type Attached
Garage Y N Yes
Heat Source Gas
Heat Type Forced Air
Internet Address Display Y N Yes
Internet Entire Listing Display Y N Yes
Kitchens Above Grade 1
Kitchens Below Grade 0
Kitchens Total 1
Link Y N No
List A O R Toronto Regional Real Estate Board
List Office Name CENTURY 21 KING`S QUAY REAL ESTATE INC.
Living Area Range 700-1100
Lot Depth 100
Lot Size Units Feet
Lot Width 50
Mls Status Sold Conditional
New Construction Y N No
Occupant Type Vacant
Parcel Number 403760187
Parking Spaces 2
Possession Details Immediate/TBA
Possession Type Immediate
Postal Code K8V 3Z7
Property Attached Y N No
Property Sub Type Detached
Roll Number 120403005054300
Rooms Above Grade 6
Rooms Below Grade 3
Rooms Total 12
Standard Status Active Under Contract
State Or Province ON
Street Name Manor
Street Number 18
Street Suffix Crescent
Survey Type Unknown
Tax Legal Description LT 93 PL 315M MURRAY S/T MRF25846 EXCEPT THE PUBLIC UTILITIES COMMISSION EASTMENT THEREIN; QUINTE WEST; COUNTY OF HASTINGS
Tax Year 2025
Transaction Type For Sale
U F F I No
Vendor Property Info Statement No
Washrooms Type1 1
Washrooms Type1 Level Main
Washrooms Type1 Pcs 4
Washrooms Type2 1
Washrooms Type2 Level Basement
Washrooms Type2 Pcs 3
Waterfront Y N No