

← Back to results

3972 MIA Avenue, London South, ON N6L 0H4

London South, ON

$532,900
MLS® #: X13613254
Property Image
Property Image
Property Image
Property Image
Property Image
Property Image
Property Image
Property Image
Property Image
Property Image
Property Image
Property Image
Property Image
Property Image
Property Image
Property Image
Property Image
Property Image
Property Image
Property Image
Property Image
Property Image
Property Image
Property Image
Property Image
Property Image
Property Image
Property Image
Property Image
Property Image
Property Image
Property Image
Property Image
Property Image
Property Image
Property Image
Property Image
Property Image
Property Image
Property Image
Property Image
Property Image
Property Image
Property Image
Property Image
Property Image
Property Image
Property Image
Property Image
Property Image
Property Image
Property Image
Property Image
Property Image
Property Image
Property Image
Property Image
Property Image
Property Image
Property Image
Property Image
Property Image
Property Image
Property Image
Property Image
Property Image
Property Image
Property Image
Property Image
Property Image
Property Image
Property Image
Property Image
Property Image
Property Image
Property Image
Property Image
Property Image
Property Image
Property Image
Property Image
Property Image
Property Image
Property Image
Property Image
Property Image
Property Image
Property Image
Property Image
Property Image
Property Image
Property Image
Property Image
Property Image
Property Image
Property Image
Property Image
Property Image
Property Image
Property Image

Description

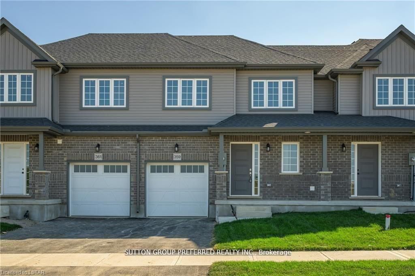
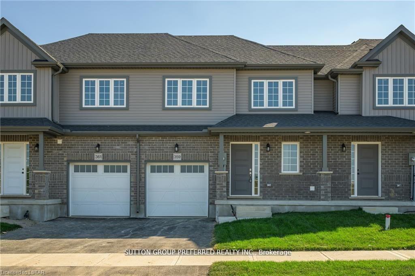
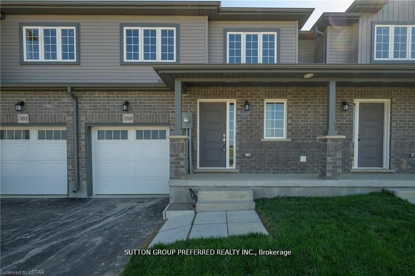
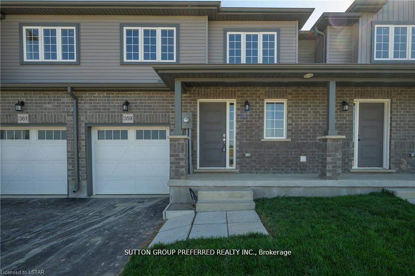
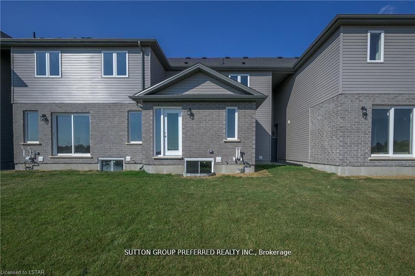
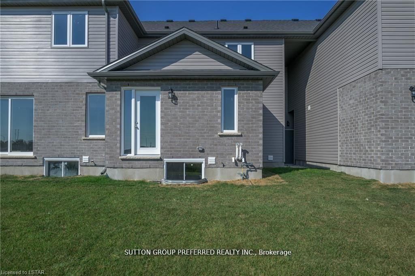
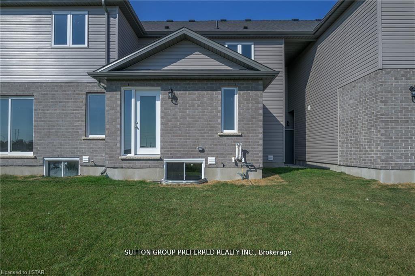
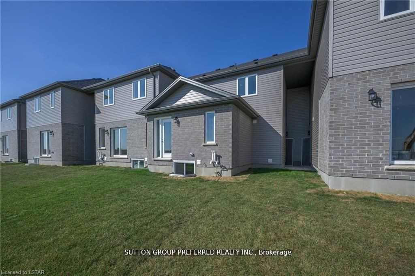
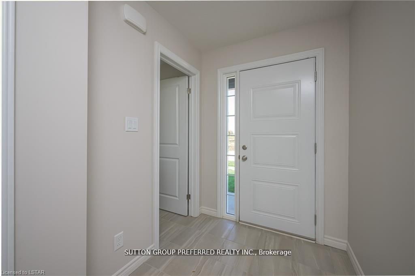
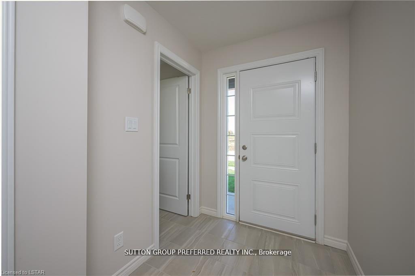
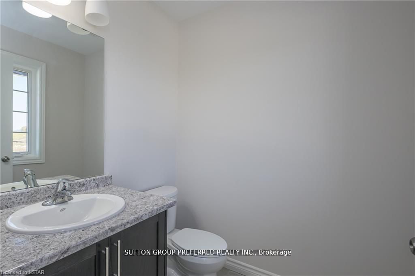
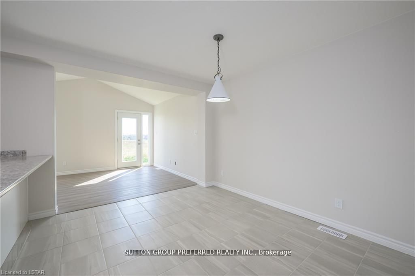
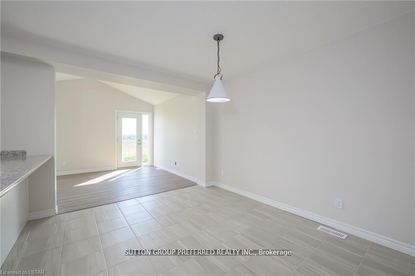
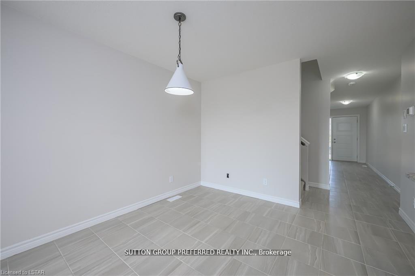
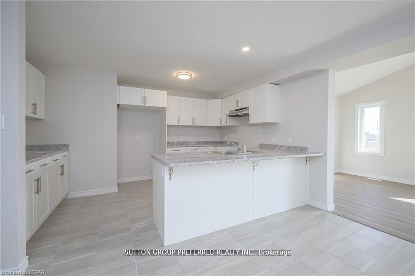
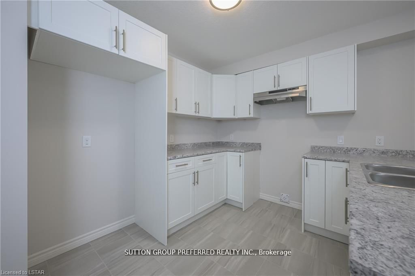
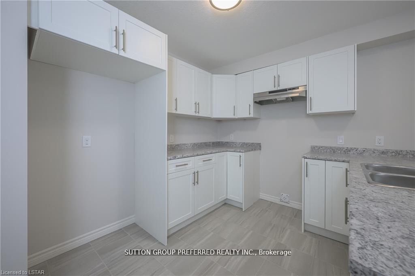
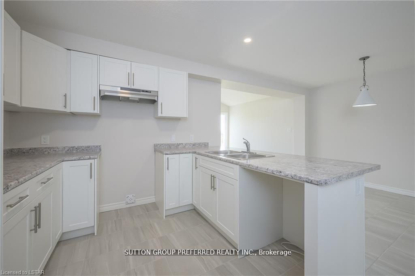
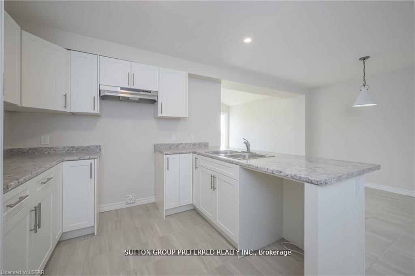
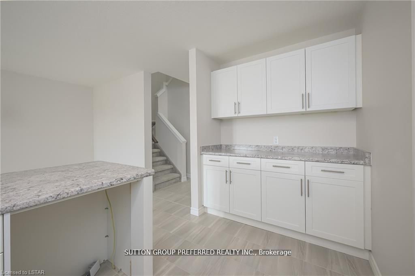
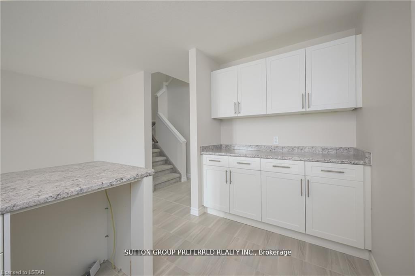
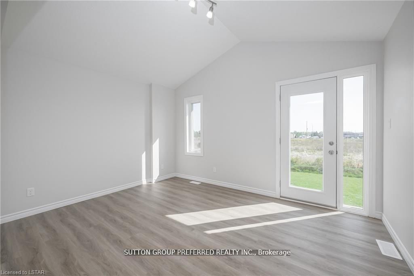
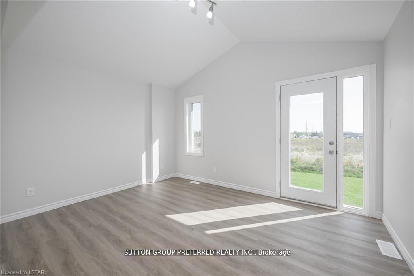
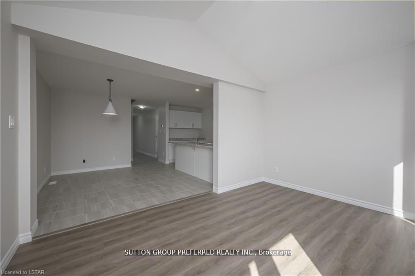
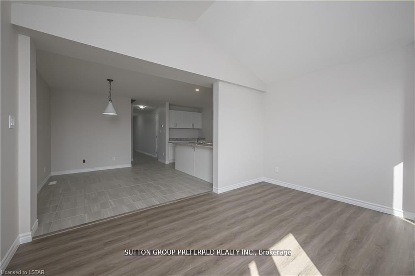
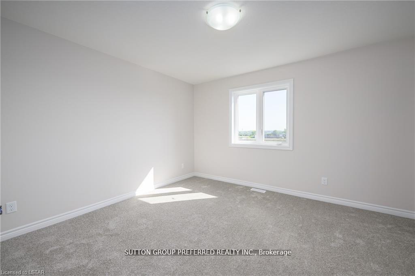
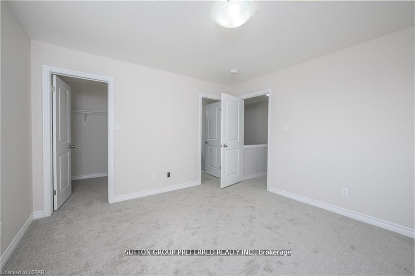
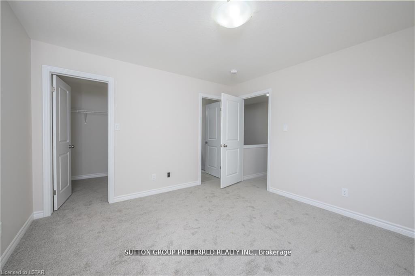
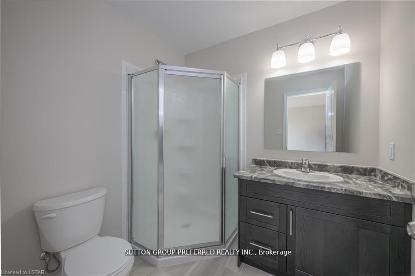
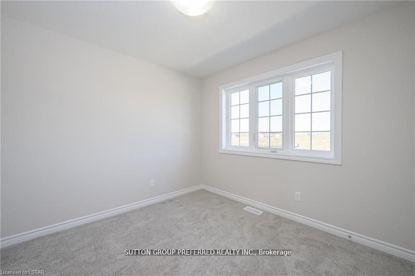
This Two Storey 1431 Sq Ft Freehold Row Townhome has NO Condo Fees! Welcome to the Hampton this townhome is an interior unit with 3bed, 2.5bath; attached garage with a private entry door into the hall by the kitchen & another out to breezeway for the backyard lawn maintenance. The entire main floor is carpet free: tile foyer, guest bath, dinette, kitchen & Engineered laminate in the living room. A large table fits in the Dinette which is open to both the Kitchen & Livingroom with cathedral ceiling & a garden door to the backyard. Upstairs Master is at the rear of the home with a walk-in closet & a private 3Pc Bath with a neo-angle shower, toilet & vanity; the other 2 bedrooms are roughly equal in size these share the 4pc main bath which has a 1Pc tub/shower unit. The basement has laundry connections for a side by side pair with electric dryer at the front while the rear has an egress window. Utilities are contained in one area developmental space. These towns have natural gas heat, are located in desirable south-west London with quick access to the highway 401 & 402 & close to all amenities. All measurements are approximate.

Quick Details

Beds3
Baths3
TypeResidential Freehold
Sq Ft0
Parking Spaces2
BOOK A SHOWING

Comprehensive Property Details

Approximate Age 0-5
Bedrooms Above Grade 3
Bedrooms Below Grade 0
Cable Y N A No
Central Vacuum Y N No
City Region South W
Contract Status Available
Cooling Y N No
Country CA
County Or Parish Middlesex
Covered Spaces 1
Cross Street Kennington Way
D D F Y N Yes
Den Familyroom Y N No
Direction Faces South
Directions Wonderland Rd S, E on Exeter
Electric Y N A No
Elevator Y N No
Ensuite Laundry Y N No
Expiration Date 2026-12-31
Fireplace Y N No
Garage Parking Spaces 1.00
Garage Type Attached
Garage Y N No
Heat Source Gas
Heat Type Forced Air
Internet Address Display Y N Yes
Internet Entire Listing Display Y N Yes
Kitchens Above Grade 1
Kitchens Below Grade 0
Kitchens Total 1
List A O R London and St. Thomas Association of REALTORS
List Office Name SUTTON GROUP PREFERRED REALTY INC.
Living Area Range 1100-1500
Lot Depth 98.5
Lot Irregularities Pt of Blk 1 subdivision of Pl 33M765
Lot Size Range Acres < .50
Lot Size Units Feet
Lot Width 22.11
Mls Status New
New Construction Y N No
Occupant Type Vacant
Parcel Number 0
Parking Spaces 1
Possession Details 15 Days
Possession Type Other
Postal Code N6L 0H4
Property Attached Y N No
Property Sub Type Att/Row/Townhouse
Rooms Above Grade 9
Rooms Below Grade 0
Rooms Total 9
Standard Status Active
State Or Province ON
Street Name MIA
Street Number 3972
Street Suffix Avenue
Survey Type None
Tax Legal Description part of Block 1 and 2, Plan 33M765, being part of 19 and 20 on Reference Plan 33R-22231
Tax Year 2025
Transaction Type For Sale
U F F I No
Vendor Property Info Statement No
Washrooms Type1 1
Washrooms Type1 Level Main
Washrooms Type1 Pcs 2
Washrooms Type2 1
Washrooms Type2 Level Second
Washrooms Type2 Pcs 3
Washrooms Type3 1
Washrooms Type3 Level Second
Washrooms Type3 Pcs 4
Waterfront Y N No