

← Back to results

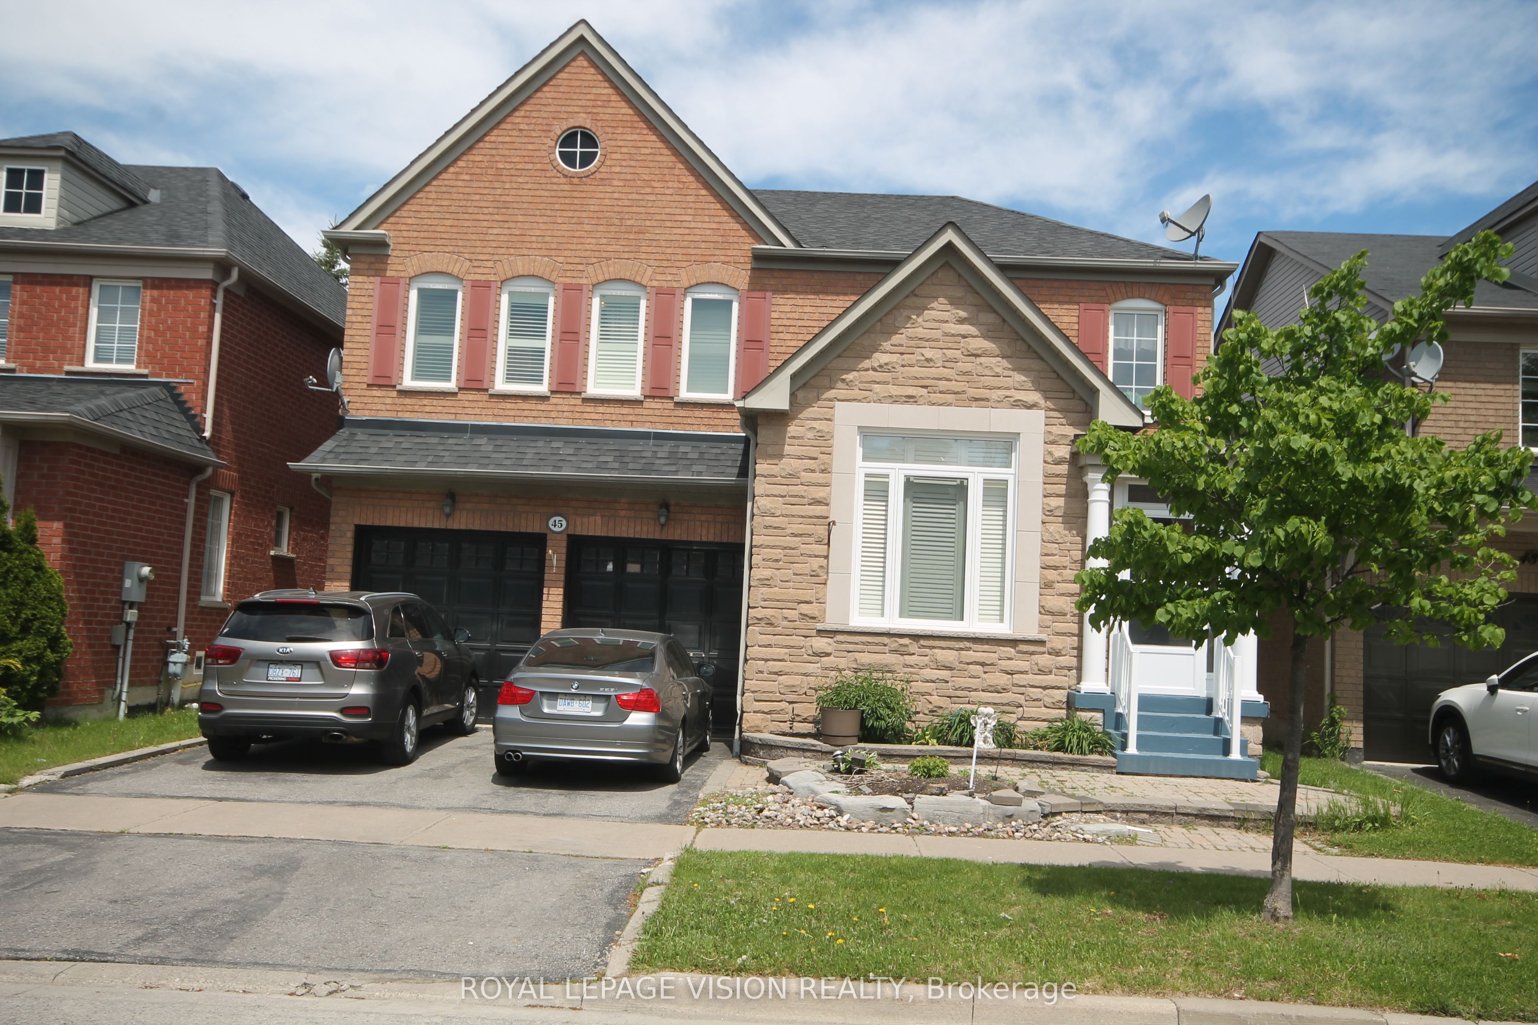
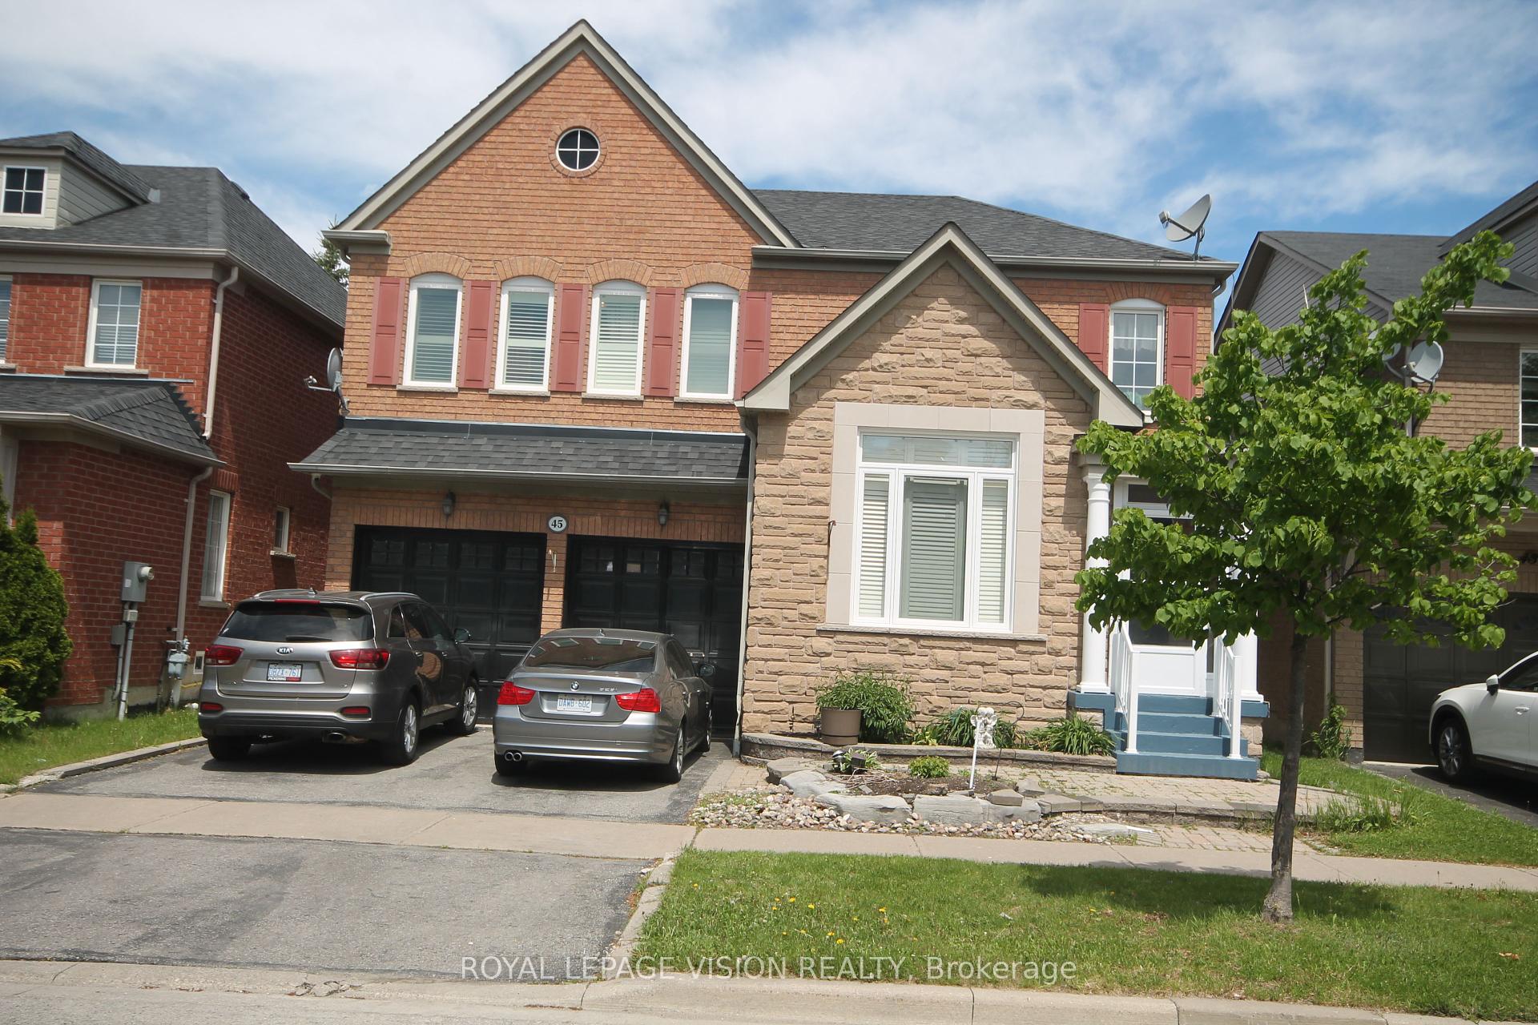
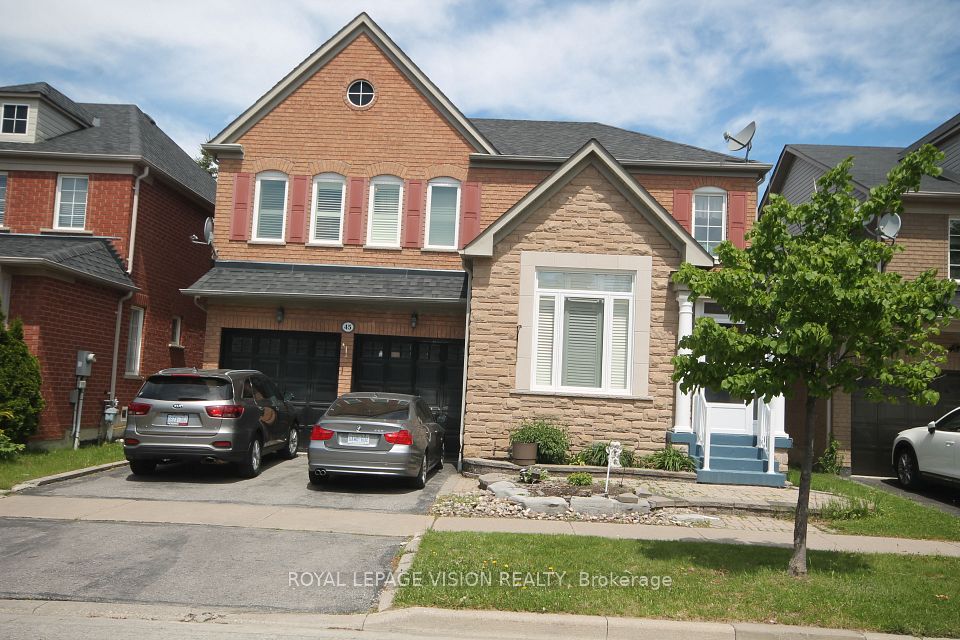
45 Bradbury Crescent, Ajax, ON L1T 4H5

Ajax, ON

$1,200,000
MLS® #: E13614602
Property Image
Property Image
Property Image
Property Image
Property Image
Property Image
Property Image
Property Image
Property Image
Property Image
Property Image
Property Image
Property Image
Property Image
Property Image
Property Image
Property Image
Property Image
Property Image
Property Image
Property Image
Property Image
Property Image
Property Image
Property Image
Property Image
Property Image
Property Image
Property Image
Property Image
Property Image
Property Image
Property Image
Property Image
Property Image
Property Image
Property Image
Property Image
Property Image
Property Image
Property Image
Property Image
Property Image
Property Image
Property Image
Property Image
Property Image
Property Image
Property Image
Property Image
Property Image
Property Image
Property Image
Property Image
Property Image
Property Image
Property Image
Property Image
Property Image
Property Image
Property Image
Property Image
Property Image
Property Image
Property Image
Property Image
Property Image
Property Image
Property Image
Property Image
Property Image
Property Image
Property Image
Property Image
Property Image

Description

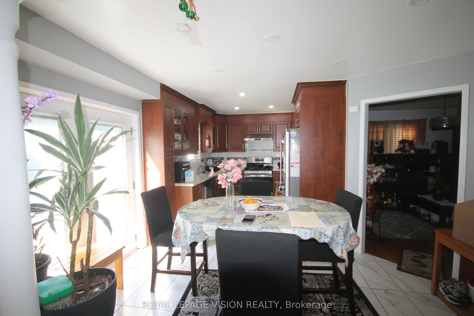
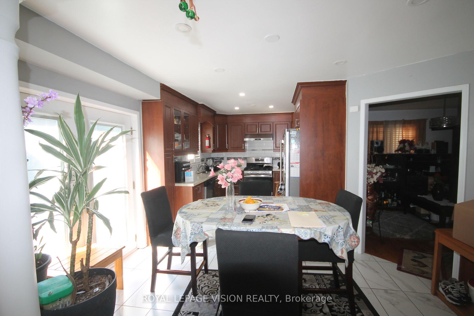
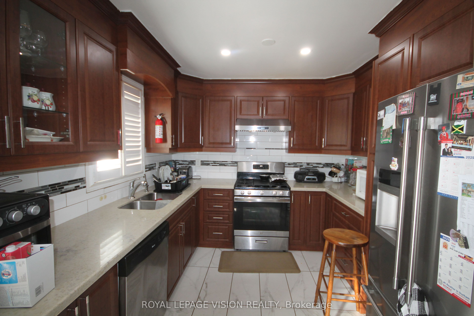
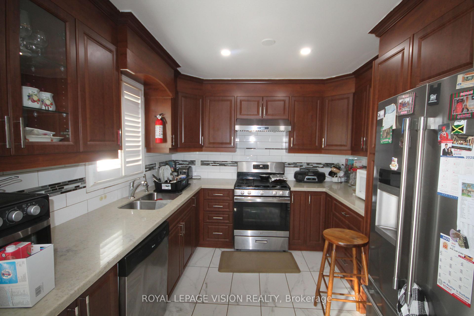
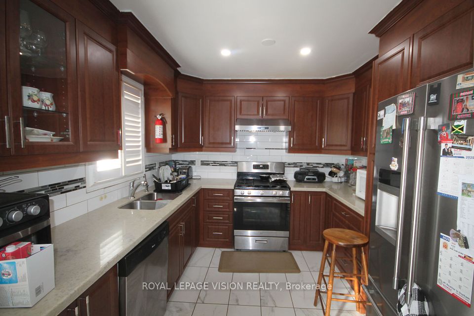
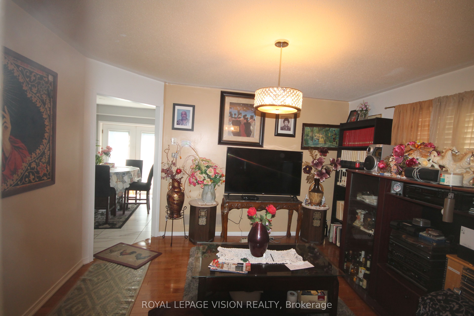
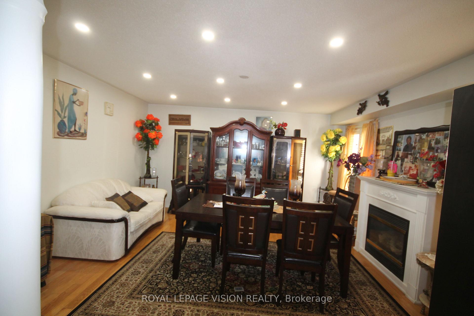
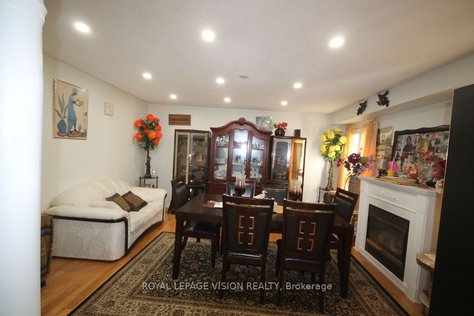
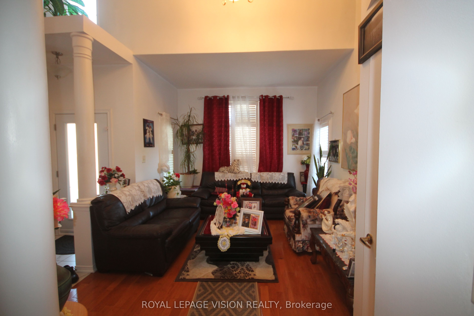
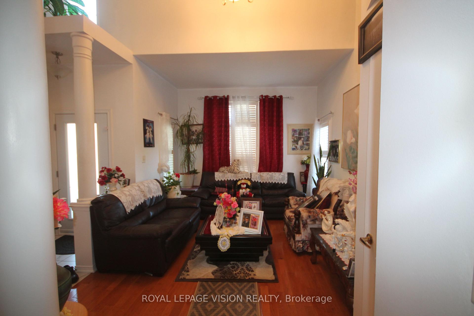
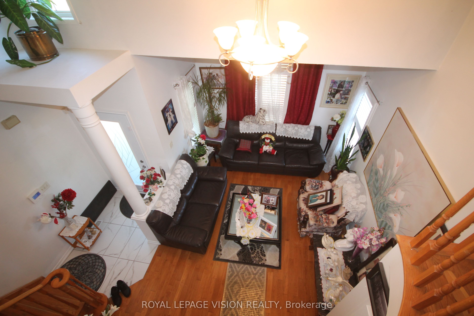
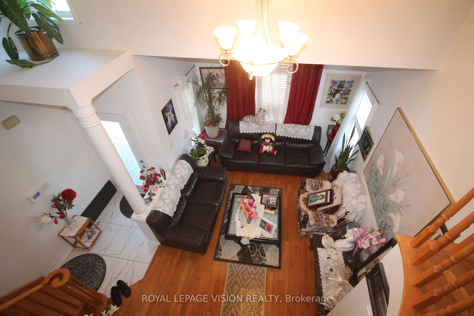
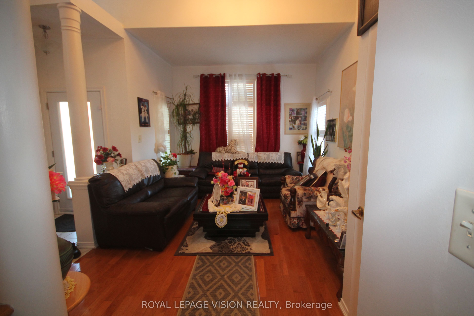
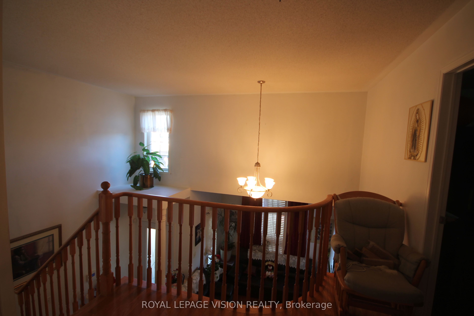
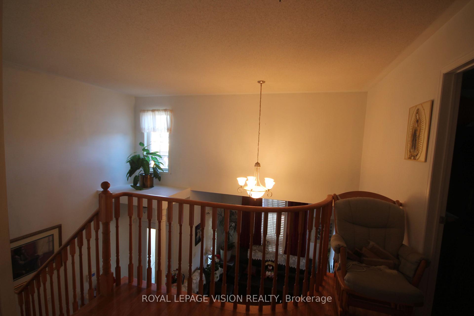
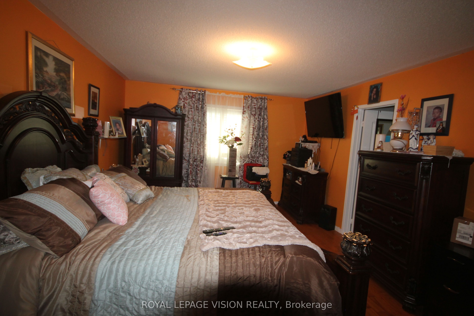
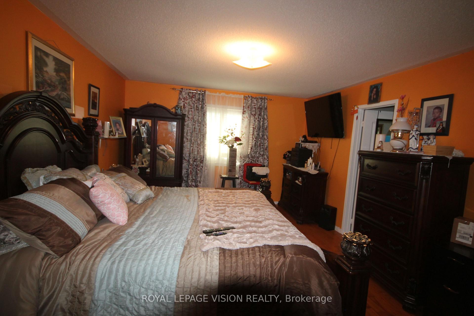
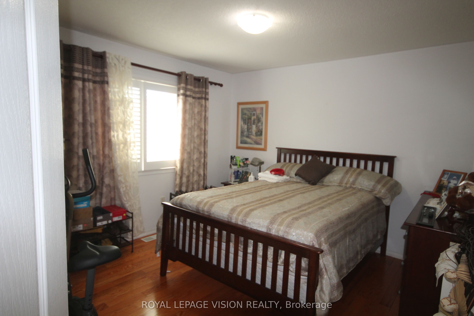
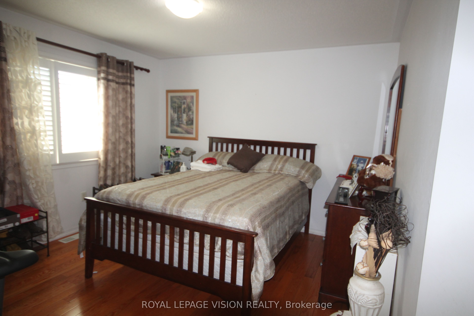

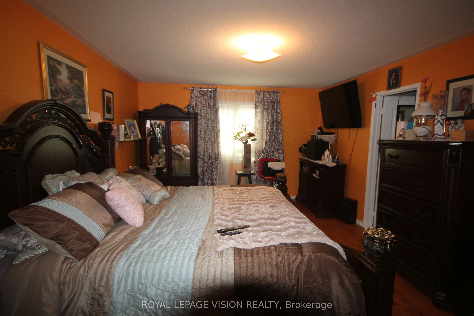
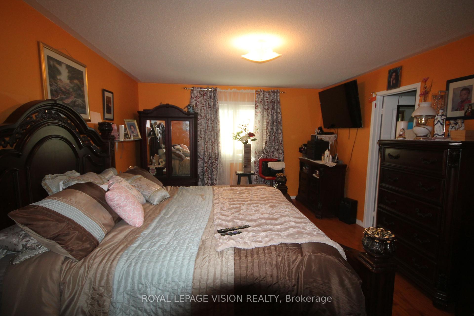
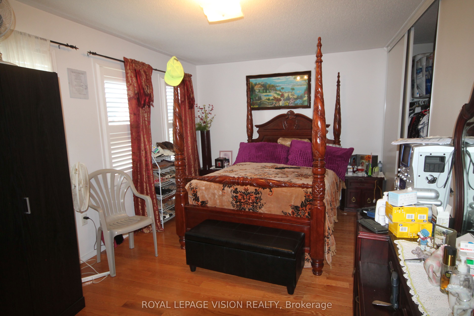
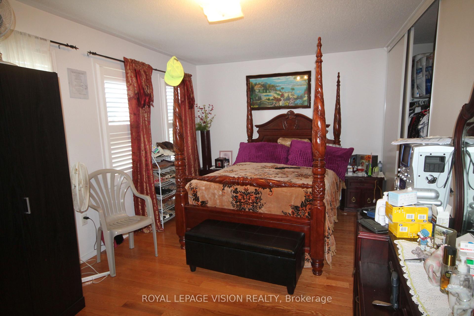
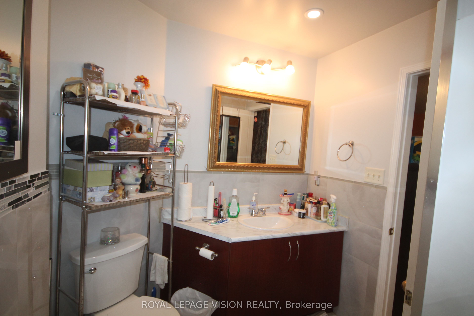
Client RemarksBeautifully Kept 4 Bedroom Home In Desirable Westney/Rossland Area. Lots Of Room For The Growing Family & It-s Ready For You To Move Into. Hardwood Floors On Main Level, Oak Staircase. Family Sized E/I Kitchen Over Looks Great Room W/Gas F/P. W/O To Fully Fenced Landscaped Yard W/ Interlock Patio. 2 Storey Family Room Provides Lots Of Natural Sunlight. Master Has Hardwood, W/I Closet And Ensuite. 2 Bedroom Basement Apartment.

Quick Details

Beds6
Baths4
TypeResidential Freehold
Sq Ft0
Parking Spaces4
Taxes$7,280
BOOK A SHOWING

Comprehensive Property Details

Approximate Age 6-15
Attached Garage Y N Yes
Bedrooms Above Grade 4
Bedrooms Below Grade 2
Board Property Type Free
Central Vacuum Y N No
City Region Northwest Ajax
Contract Status Available
Cooling Y N Yes
Country CA
County Or Parish Durham
Covered Spaces 2
Cross Street Westney & Rossland
D D F Y N Yes
Den Familyroom Y N Yes
Direction Faces North
Directions Westney & Rossland
Ensuite Laundry Y N No
Expiration Date 2026-12-31
Fireplace Y N Yes
Garage Type Attached
Garage Y N Yes
Heating Y N Yes
Heat Source Gas
Heat Type Forced Air
Internet Address Display Y N Yes
Internet Entire Listing Display Y N Yes
Kitchens Above Grade 1
Kitchens Below Grade 1
Kitchens Total 2
Link Y N No
List A O R Toronto Regional Real Estate Board
List Office Name ROYAL LEPAGE VISION REALTY
Living Area Range 2500-3000
Lot Depth 90.22
Lot Dimensions Source Other
Lot Size Units Feet
Lot Width 41.99
Mls Status New
Occupant Type Owner
Parcel Number 264090662
Parking Spaces 2
Possession Details Flexible
Possession Type Flexible
Postal Code L1T 4H5
Property Sub Type Detached
Roll Number 180501001021767
Rooms Above Grade 8
Rooms Below Grade 3
Rooms Total 9
Sign On Property Y N Yes
Standard Status Active
State Or Province ON
Street Name Bradbury
Street Number 45
Street Suffix Crescent
Survey Type None
Tax Legal Description Lot 75 Plan 40M-2035
Tax Year 2025
Transaction Type For Sale
Vendor Property Info Statement No
Washrooms Type1 1
Washrooms Type1 Pcs 2
Washrooms Type2 3
Washrooms Type2 Pcs 4
Waterfront Y N No