

← Back to results

14728 Heritage Road, Caledon, ON L7C 1T7

Caledon, ON

$2,174,900
MLS® #: W13215176
Property Image
Property Image
Property Image
Property Image
Property Image
Property Image
Property Image
Property Image
Property Image
Property Image
Property Image
Property Image
Property Image
Property Image
Property Image
Property Image
Property Image
Property Image
Property Image
Property Image
Property Image
Property Image
Property Image
Property Image
Property Image
Property Image
Property Image
Property Image
Property Image
Property Image
Property Image
Property Image
Property Image
Property Image
Property Image
Property Image
Property Image
Property Image
Property Image
Property Image
Property Image
Property Image
Property Image
Property Image
Property Image
Property Image
Property Image
Property Image
Property Image
Property Image
Property Image
Property Image
Property Image
Property Image
Property Image
Property Image
Property Image
Property Image
Property Image
Property Image
Property Image
Property Image
Property Image
Property Image
Property Image
Property Image
Property Image
Property Image
Property Image
Property Image
Property Image
Property Image
Property Image
Property Image
Property Image
Property Image
Property Image
Property Image
Property Image
Property Image
Property Image
Property Image
Property Image
Property Image
Property Image
Property Image
Property Image
Property Image
Property Image
Property Image
Property Image
Property Image
Property Image
Property Image
Property Image
Property Image
Property Image
Property Image
Property Image
Property Image

Description

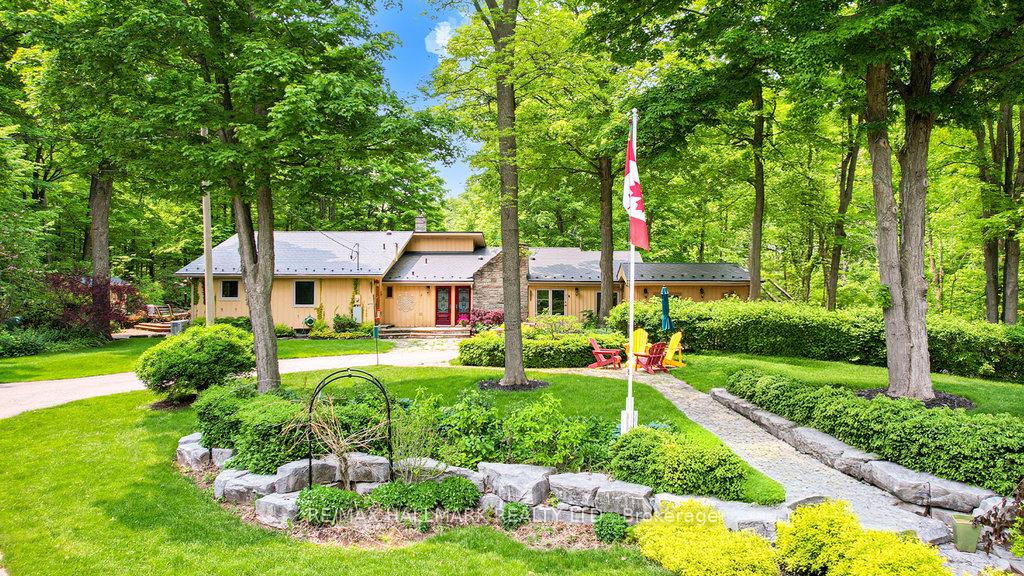
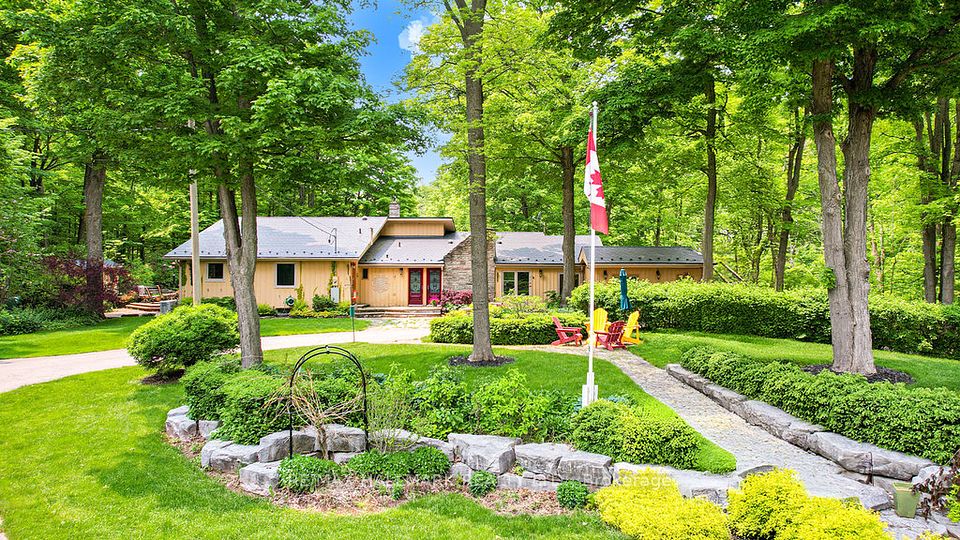








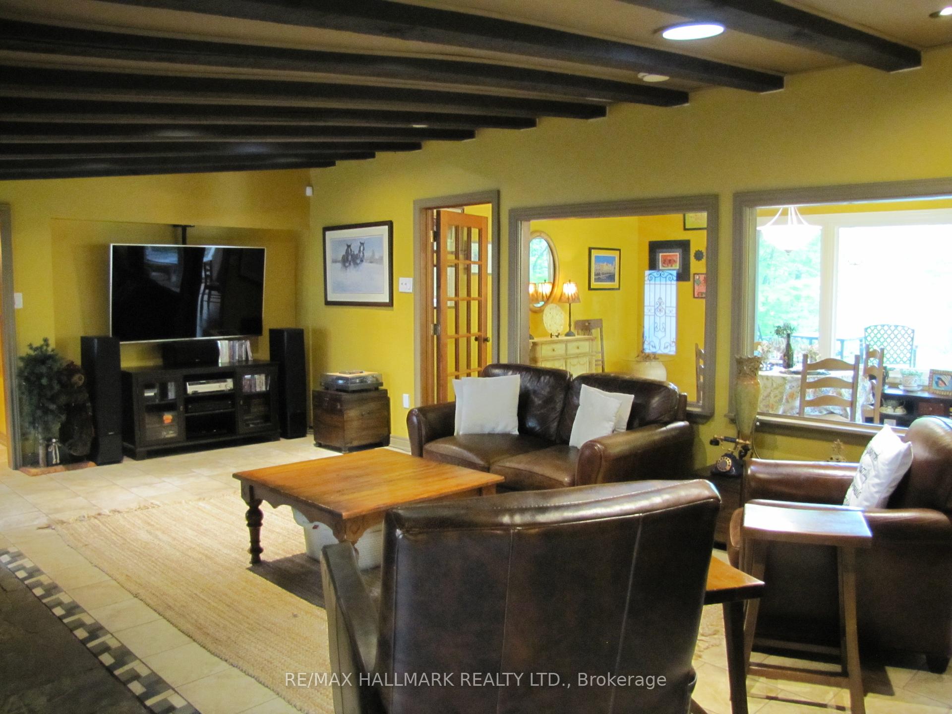




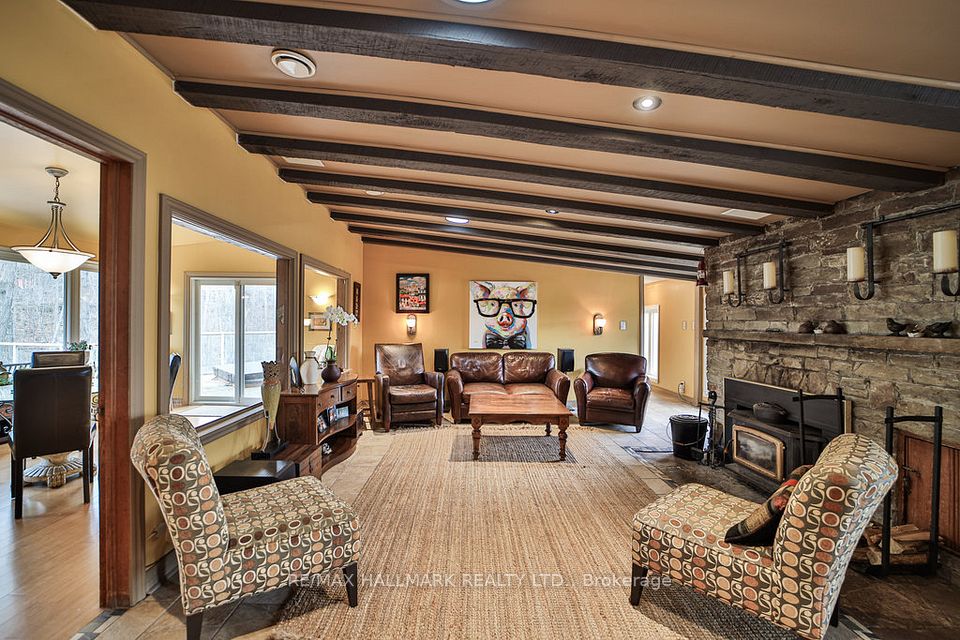
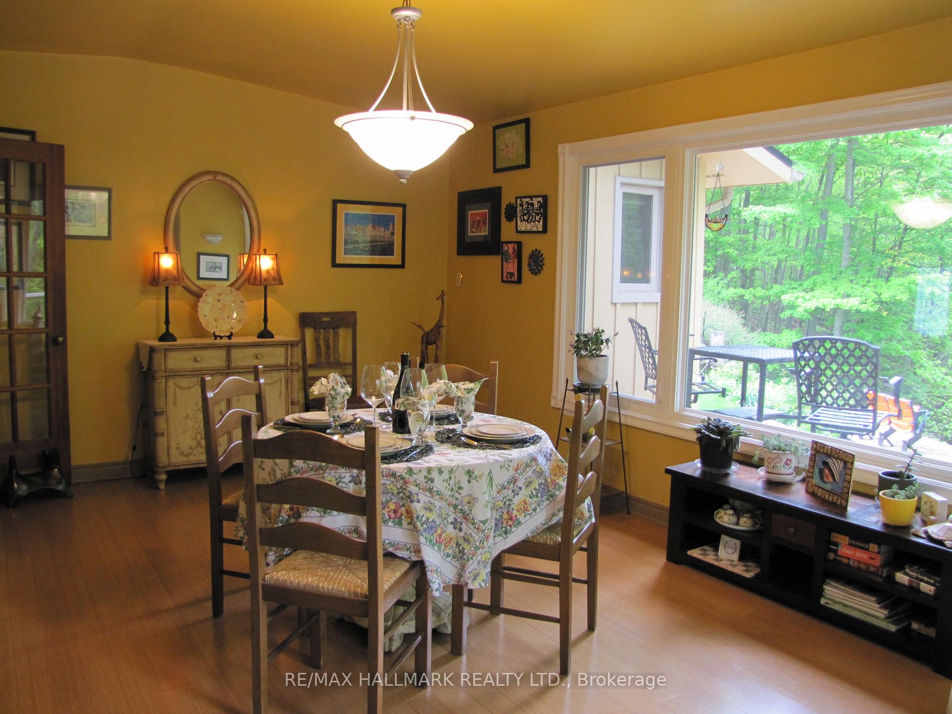
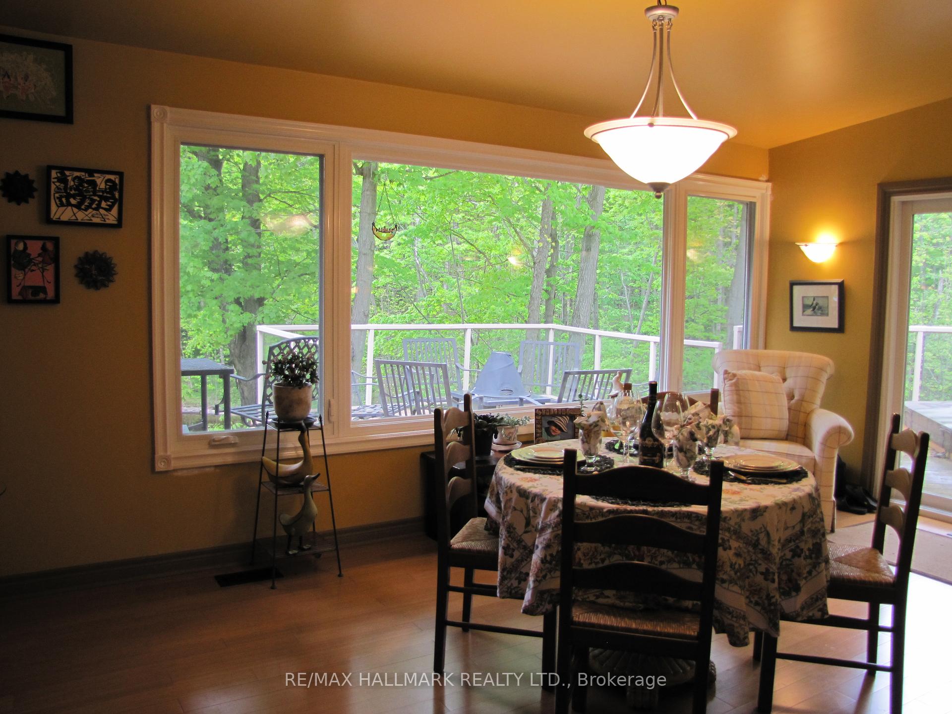




Luxury Meets Nature A Private 29.5-Acre Retreat in Terra Cotta. Experience the perfect fusion of countryside tranquility and modern luxury in this stunning 4-bed, 3-bath estate perched atop one of Terra Cottas most desirable elevations. Situated on 29.5 acres of pristine land in the Niagara Escarpment this one-of-a-kind property offers direct access to the Bruce Trail, Credit Valley River, endless opportunities for hiking, fishing, cross-country skiing, and pond skating. Home Features: Chefs Kitchen Dream: Outfitted with a built-in Dacor double oven, Thermador induction cooktop, B/I dishwasher, wine fridge (75 bottles), fridge, upright freezer, and an instant hot water under-sink dispenser system all grounded by heated bamboo and porcelain flooring. Interior Comforts: 1 wood-burning F/P, formal dining room, sun-filled sunroom with W/O to a sunken hot tub, and a spacious games room . 2 Murphy beds. Premium Utility Systems: Reverse osmosis water filtration, water softener, two sump pumps, owned HWT, C/Vac, C/air, Generac backup generator (wired directly to the home), and a 2000-gallon cistern ensuring year-round reliability. More Highlights: 3 outdoor sheds, new aluminum roof, new energy-eff windows, and modern ELF throughout. Outdoor Experience: Enjoy ultimate privacy with a b/yard waterfall and pond, framed by mature maple trees and rolling woodland. Step onto one of the many walk-outs and immerse yourself in a peaceful setting perfect for morning coffees, family gatherings, or quiet evenings under the stars. Located in the heart of Terra Cotta. This estate offers rare access to natural beauty while remaining within a short drive of city conveniences. This is more than a lifestyle investment. Sch your private showing today and experience the serenity, space and elegance only Terra Cotta can offer. Equipped with Starlink satellite internet

Quick Details

Beds4
Baths3
TypeResidential Freehold
Sq Ft0
Parking Spaces15
Taxes$1,785
BOOK A SHOWING

Comprehensive Property Details

Approximate Age 51-99
Bedrooms Above Grade 4
Cable Y N A No
Central Vacuum Y N Yes
City Region Rural Caledon
Contract Status Available
County Or Parish Peel
Covered Spaces 0
Cross Street King Rd/Heritage Rd
D D F Y N Yes
Den Familyroom Y N Yes
Direction Faces East
Directions King St/Peel Regional Rd turn right onto Heritage Rd
Electric Y N A Yes
Elevator Y N No
Ensuite Laundry Y N No
Expiration Date 2026-09-30
Fireplace Y N Yes
Garage Type None
Garage Y N No
Heat Source Propane
Heat Type Forced Air
Internet Address Display Y N Yes
Internet Entire Listing Display Y N Yes
Kitchens Above Grade 1
Kitchens Total 1
Link Y N No
List A O R Toronto Regional Real Estate Board
List Office Name RE/MAX HALLMARK REALTY LTD.
Living Area Range 2500-3000
Lot Depth 2184.17
Lot Irregularities 2157.01x588.56x2184.17x433.63x64.38x74.0
Lot Shape Rectangular
Lot Size Area 29.54
Lot Size Area Units Acres
Lot Size Range Acres 25-49.99
Lot Size Source GeoWarehouse
Lot Size Units Feet
Lot Width 588.56
Mls Status Price Change
Occupant Type Owner
Parcel Number 142590216
Parking Spaces 15
Possession Type Flexible
Postal Code L7C 1T7
Property Sub Type Detached
Roll Number 0999999999
Rooms Above Grade 9
Senior Community Y N No
Sign On Property Y N Yes
Standard Status Active
State Or Province ON
Street Name Heritage
Street Number 14728
Street Suffix Road
Survey Type Available
Tax Legal Description PT LT 31 CON 6 WHS CHINGUACOUSY AS IN VS139615 EXCEPT PT 2,3,4,9,10 43R-23123 ; S/T VS139615 ; CALEDON
Tax Year 2025
Transaction Type For Sale
Vendor Property Info Statement No
Virtual Tour U R L Unbranded https://drive.google.com/file/d/1RwrOm0gq9u5Xd2cLr80lk_YCjoc_afFs/view?usp=drive_link
Washrooms Type1 1
Washrooms Type1 Level Main
Washrooms Type1 Pcs 4
Washrooms Type2 1
Washrooms Type2 Level Main
Washrooms Type2 Pcs 2
Washrooms Type3 1
Washrooms Type3 Level Main
Washrooms Type3 Pcs 3
Waterfront Y N No
Well Capacity 7
Well Depth 66