

← Back to results

16 Sir Isaac Gate, Markham, ON L3P 3N8

Markham, ON

$2,649,000
MLS® #: N13613930
Property Image
Property Image
Property Image
Property Image
Property Image
Property Image
Property Image
Property Image
Property Image
Property Image
Property Image
Property Image
Property Image
Property Image
Property Image
Property Image
Property Image
Property Image
Property Image
Property Image
Property Image
Property Image
Property Image
Property Image
Property Image
Property Image
Property Image
Property Image
Property Image
Property Image
Property Image
Property Image
Property Image
Property Image
Property Image
Property Image
Property Image
Property Image
Property Image
Property Image
Property Image
Property Image
Property Image
Property Image
Property Image
Property Image
Property Image
Property Image
Property Image
Property Image
Property Image
Property Image
Property Image
Property Image
Property Image
Property Image
Property Image
Property Image
Property Image
Property Image
Property Image
Property Image
Property Image
Property Image
Property Image
Property Image
Property Image
Property Image
Property Image
Property Image
Property Image
Property Image
Property Image
Property Image
Property Image
Property Image
Property Image
Property Image
Property Image
Property Image
Property Image
Property Image
Property Image
Property Image
Property Image
Property Image
Property Image
Property Image
Property Image
Property Image
Property Image
Property Image
Property Image
Property Image
Property Image
Property Image
Property Image
Property Image
Property Image
Property Image

Description

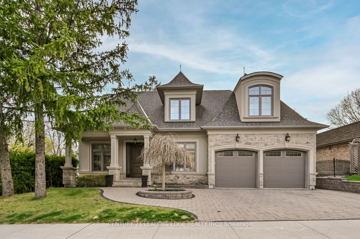
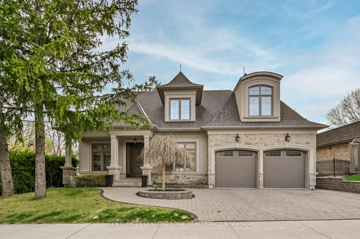
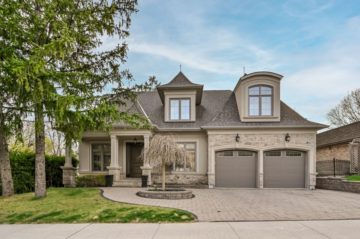
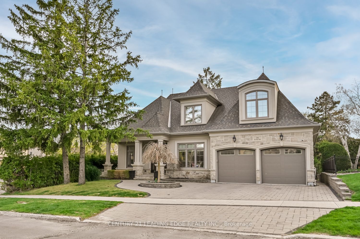
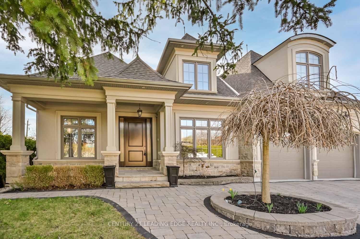
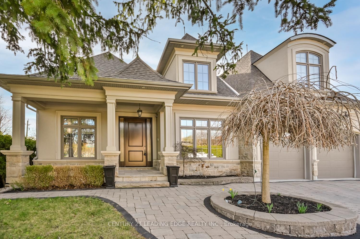
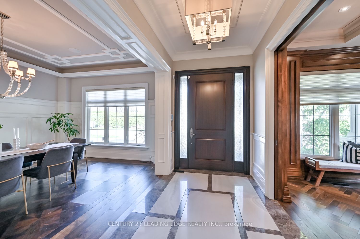
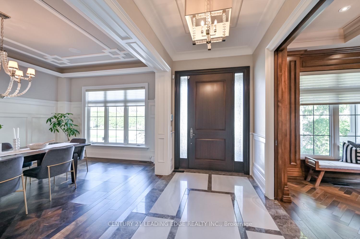
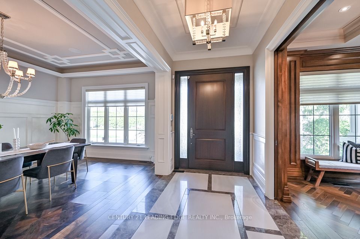
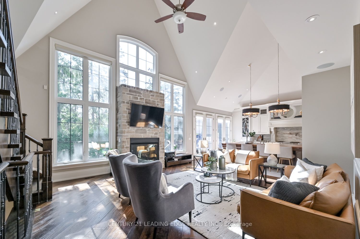
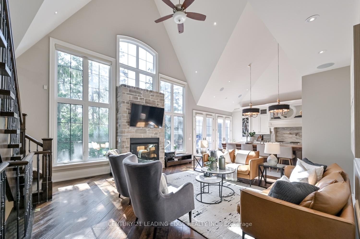
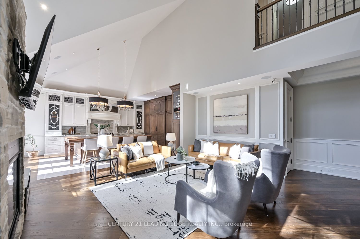
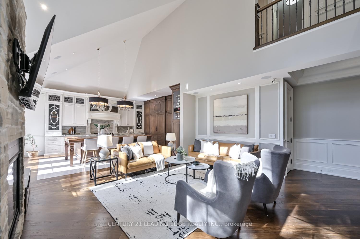
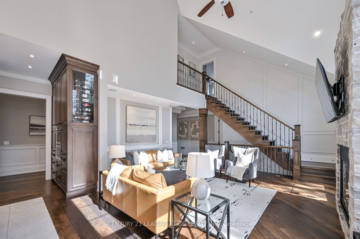
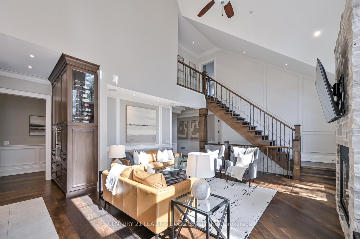
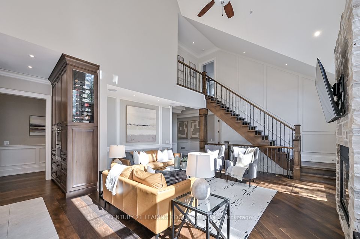
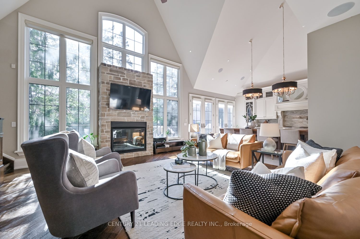
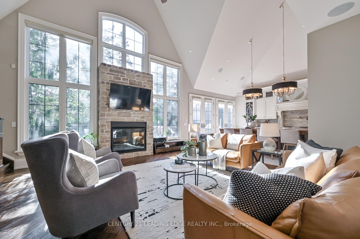
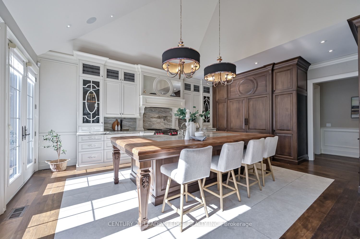
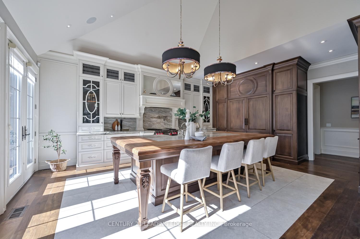
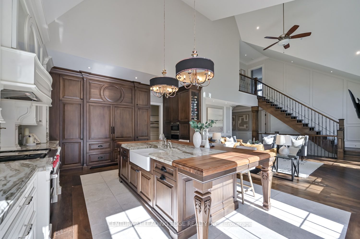
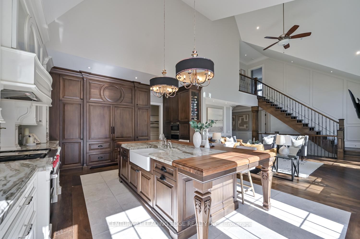
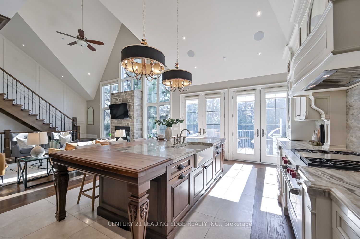
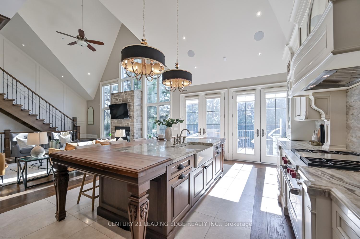
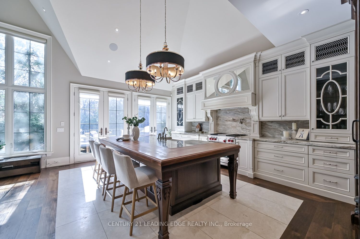
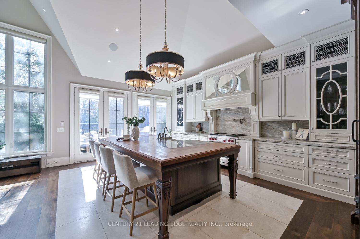
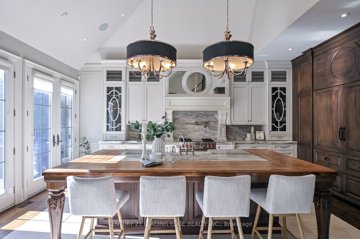
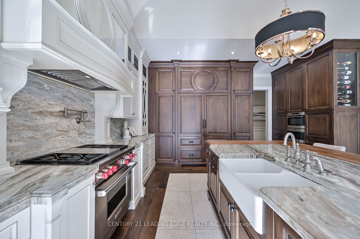
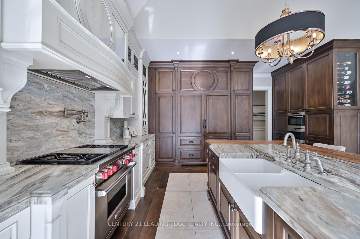
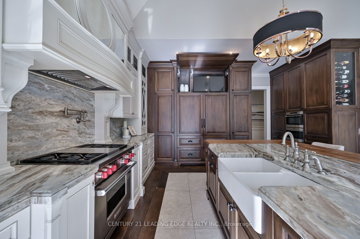
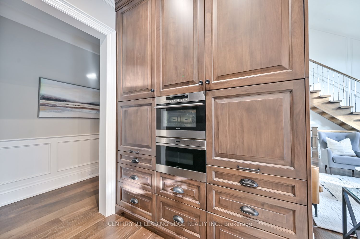
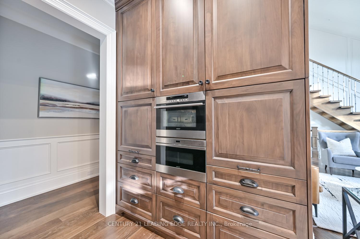
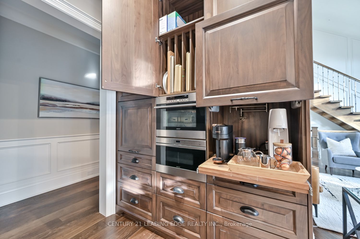
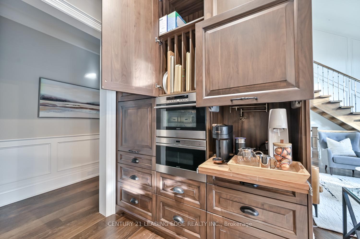
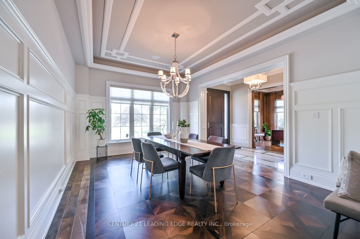
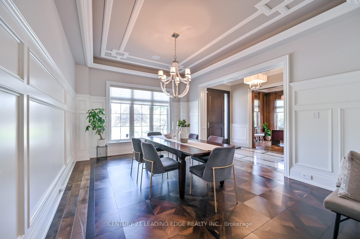
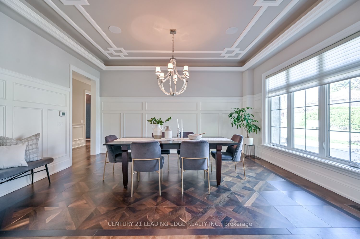
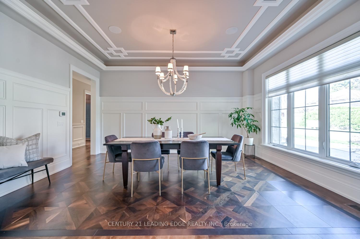
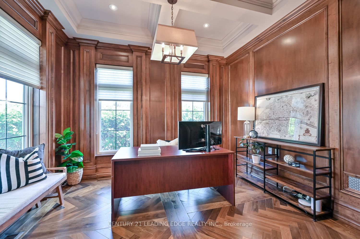
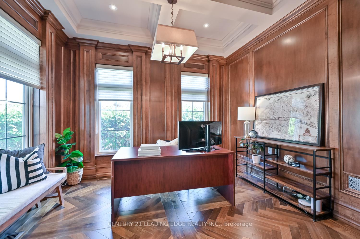
Experience exceptional craftsmanship and timeless design in this one-of-a-kind custom-built home, thoughtfully designed with luxurious finishes and an outstanding layout. Soaring 9' and 10' ceilings, rich hardwood floors, coffered ceilings, custom feature walls, modern lighting, and 8' solid-core doors create an elegant backdrop throughout. The stunning great room impresses with vaulted ceilings and a dramatic brick and stone gas fireplace, offering the perfect space for entertaining or everyday living. The gourmet chef's kitchen is the heart of the home, featuring a spectacular 10' x 5' island with granite and wood countertops, Wolf gas range, built-in Sub-Zero refrigerator, steam/convection oven, microwave, dedicated coffee station with jug filler, built-in TV nook, and a fully equipped butler's pantry. The main level also offers a private office, formal dining room, and a luxurious primary retreat with heated floors and a spa-inspired 5-piece ensuite. Upstairs, three generous bedrooms include a private ensuite, semi-ensuite, and thoughtful custom features throughout. The professionally finished basement adds extra living space with two additional bedrooms, a shared semi-ensuite, open plan recreation room, impressive 14-foot bar, gas fireplace, and oversized above-grade windows. Outside, enjoy a beautifully landscaped backyard with raised stone patio and professional interlock, creating the perfect setting for outdoor entertaining. Situated in one of Markham's most sought-after neighbourhoods, this exceptional custom residence offers an unmatched combination of luxury, craftsmanship, and timeless style.

Quick Details

Beds6
Baths6
TypeResidential Freehold
Sq Ft0
Parking Spaces4
Taxes$11,152
BOOK A SHOWING

Comprehensive Property Details

Bedrooms Above Grade 4
Bedrooms Below Grade 2
Central Vacuum Y N No
City Region Markham Village
Contract Status Available
Country CA
County Or Parish York
Covered Spaces 2
Cross Street Church & Wootten Way
D D F Y N Yes
Den Familyroom Y N Yes
Direction Faces West
Directions Church and Wootten Wat
Ensuite Laundry Y N No
Expiration Date 2027-01-28
Fireplace Y N Yes
Garage Type Attached
Garage Y N Yes
Heat Source Gas
Heat Type Forced Air
Internet Address Display Y N Yes
Internet Entire Listing Display Y N Yes
Kitchens Above Grade 1
Kitchens Total 1
Link Y N No
List A O R Toronto Regional Real Estate Board
List Office Name CENTURY 21 LEADING EDGE REALTY INC.
Living Area Range 2500-3000
Lot Depth 103.05
Lot Size Source MPAC
Lot Size Units Feet
Lot Width 68.73
Mls Status New
Occupant Type Owner
Parcel Number 029280490
Parking Spaces 2
Possession Details 60-90 Days TBA
Possession Type Flexible
Postal Code L3P 3N8
Property Sub Type Detached
Roll Number 193604035121050
Rooms Above Grade 8
Rooms Below Grade 4
Standard Status Active
State Or Province ON
Street Name Sir Isaac
Street Number 16
Street Suffix Gate
Survey Type None
Tax Legal Description PL 1445 PL LT1 RP65R33551 PT2 CITY OF MARKHAM
Tax Year 2026
Transaction Type For Sale
Vendor Property Info Statement No
Washrooms Type1 1
Washrooms Type1 Level Main
Washrooms Type1 Pcs 2
Washrooms Type2 1
Washrooms Type2 Level Main
Washrooms Type2 Pcs 5
Washrooms Type3 2
Washrooms Type3 Level Second
Washrooms Type3 Pcs 3
Washrooms Type4 1
Washrooms Type4 Level Basement
Washrooms Type4 Pcs 2
Washrooms Type5 1
Washrooms Type5 Level Basement
Washrooms Type5 Pcs 3
Waterfront Y N No