

← Back to results

55 Mccandles Court, Milton, ON L9T 2C4

Milton, ON

$2,800
MLS® #: W13616408
Property Image
Property Image
Property Image
Property Image
Property Image
Property Image
Property Image
Property Image
Property Image
Property Image
Property Image
Property Image
Property Image
Property Image
Property Image
Property Image
Property Image
Property Image
Property Image
Property Image
Property Image
Property Image
Property Image
Property Image
Property Image
Property Image
Property Image
Property Image
Property Image
Property Image
Property Image
Property Image
Property Image
Property Image
Property Image
Property Image
Property Image
Property Image
Property Image
Property Image
Property Image
Property Image
Property Image
Property Image
Property Image
Property Image
Property Image
Property Image
Property Image
Property Image
Property Image
Property Image
Property Image
Property Image
Property Image
Property Image
Property Image
Property Image
Property Image
Property Image
Property Image
Property Image
Property Image
Property Image
Property Image
Property Image
Property Image
Property Image
Property Image
Property Image
Property Image
Property Image
Property Image
Property Image
Property Image
Property Image
Property Image
Property Image
Property Image
Property Image
Property Image
Property Image
Property Image
Property Image
Property Image
Property Image
Property Image
Property Image
Property Image
Property Image
Property Image
Property Image
Property Image
Property Image
Property Image
Property Image
Property Image
Property Image
Property Image
Property Image

Description

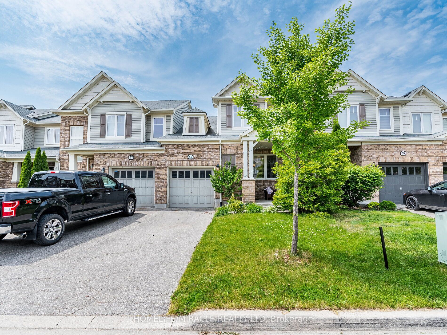
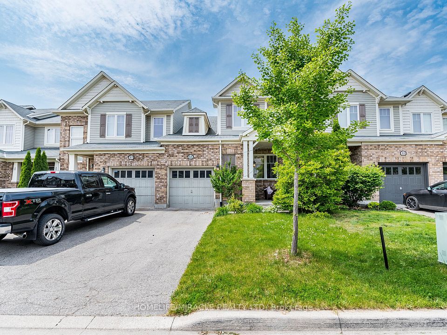
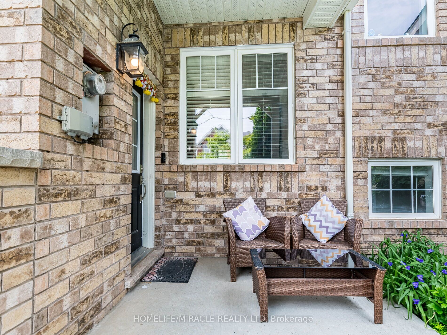
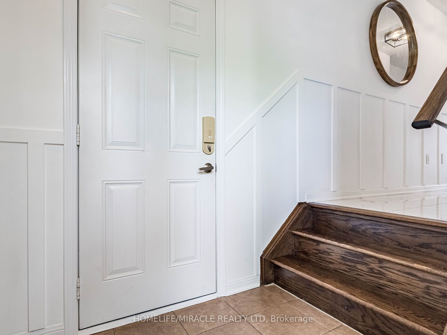
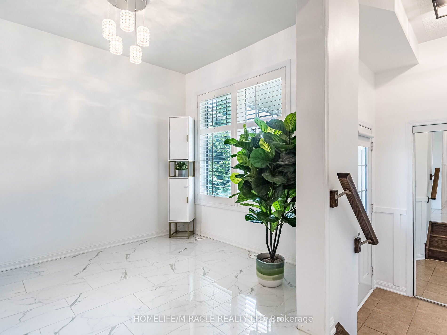
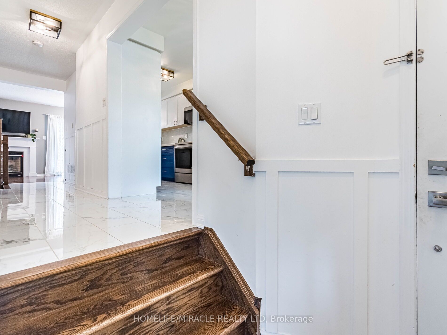
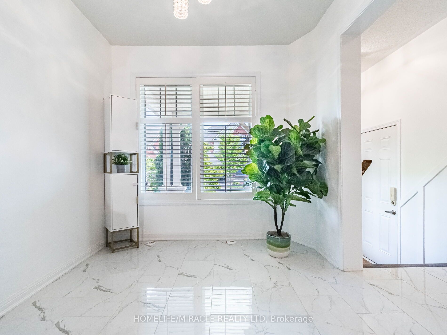
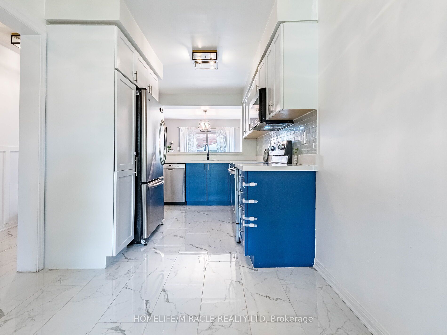
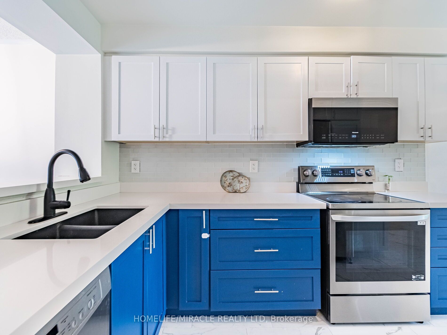
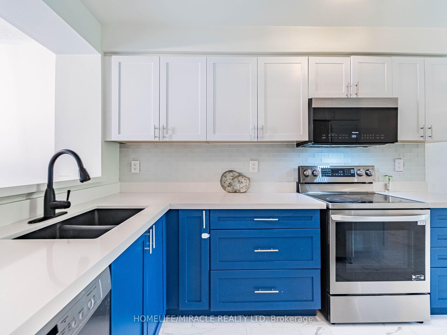
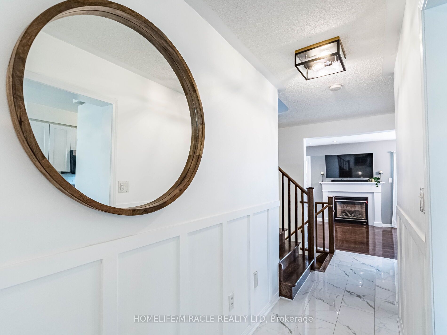
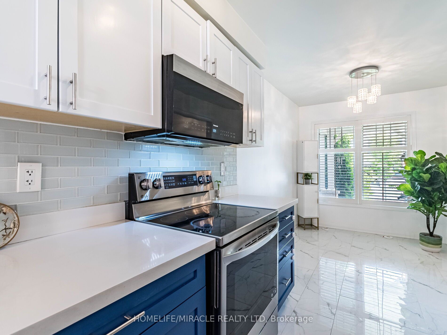
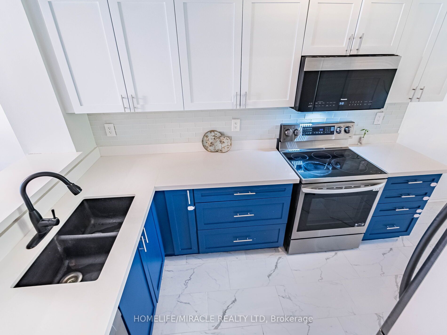
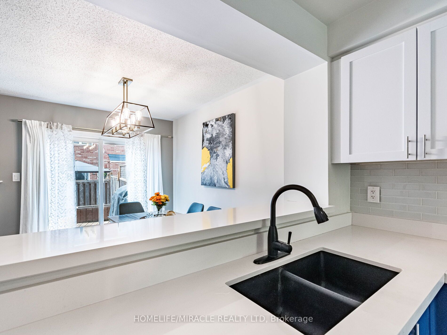
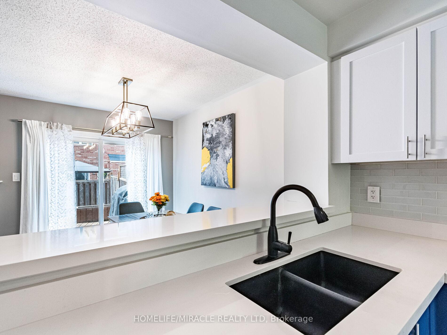
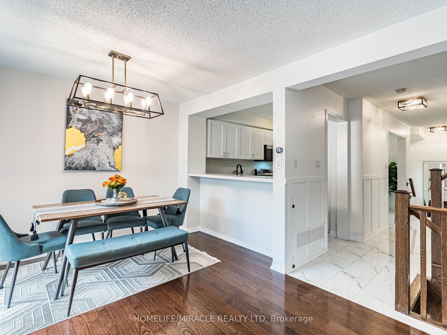
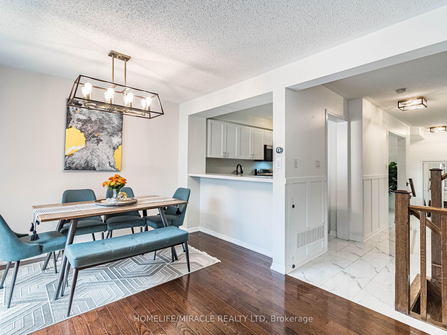
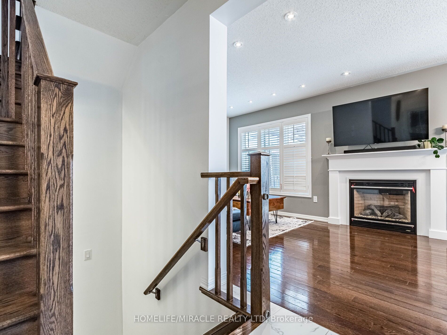
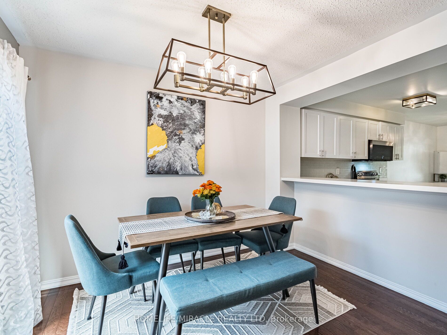
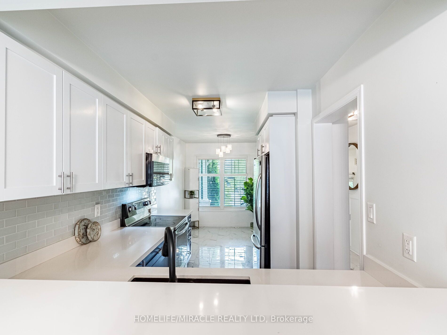
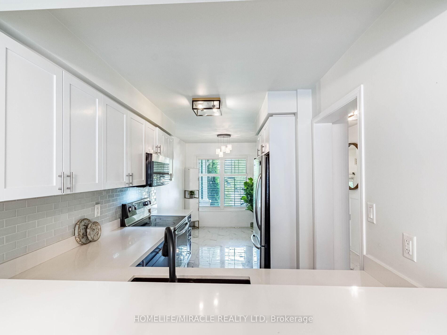
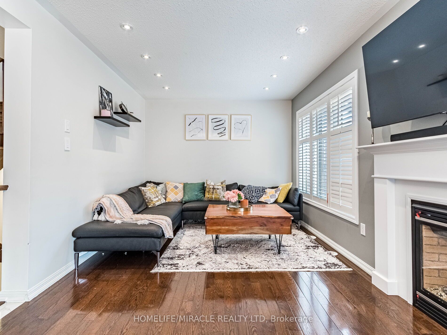
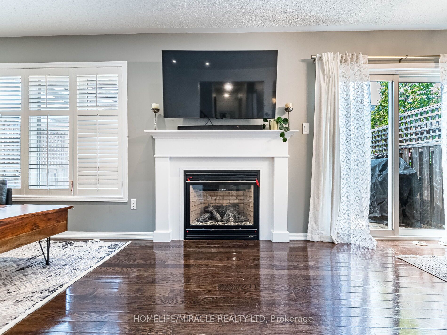
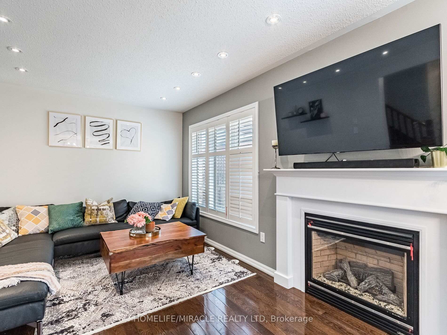
This stunning 3 bedroom, 3-bathroom(Finished Basement) townhome is tucked away on a quiet, family-friendly street in one of the best neighbourhood of Milton and offers the perfect blend of comfort, style, and function available for lease from 1st Sept. Step inside to a beautifully kitchen with SS appliances, Quartz Countertops with breakfast area, open-concept living and dining area is ideal for entertaining or enjoying cozy nights in. The living room features a warm fireplace and California shutters in whole house. Upstairs, you'll find a spacious primary bedroom with his/her closets and hardwood floors, along with two generous bedrooms. The finished basement offers fantastic bonus space use it as an additional bedroom, rec room, or guest/In law suite, complete with a stylish 3-piece bath and more storage. Enjoy privacy and peace in the fully fenced backyard Backyard Oasis, Multi-Tiered Deck W Pergola perfect for relaxing and hosting friends and family. This townhome checks all the boxes with modern updates, thoughtful finishes, and a prime location close to parks, steps from schools, and all the amenities you need.

Quick Details

Beds3
Baths3
TypeResidential Freehold
Sq Ft0
Parking Spaces3
BOOK A SHOWING

Comprehensive Property Details

Approximate Age 16-30
Bedrooms Above Grade 3
Cable Y N A Yes
Central Vacuum Y N No
City Region 1033 - HA Harrison
Contract Status Available
Country CA
County Or Parish Halton
Covered Spaces 1
Cross Street Scott Blvd/ Finney Terrace
D D F Y N Yes
Den Familyroom Y N No
Direction Faces South
Directions Scott Blvd/ Finney Terrace
Electric Y N A Yes
Ensuite Laundry Y N No
Expiration Date 2026-12-31
Fireplace Y N Yes
Furnished Unfurnished
Garage Type Attached
Garage Y N Yes
Heat Source Electric
Heat Type Forced Air
Internet Address Display Y N Yes
Internet Entire Listing Display Y N Yes
Kitchens Above Grade 1
Kitchens Total 1
List A O R Toronto Regional Real Estate Board
List Office Name HOMELIFE/MIRACLE REALTY LTD
Living Area Range 1100-1500
Lot Depth 80.51
Lot Size Area 172.07
Lot Size Source MPAC
Lot Size Units Feet
Lot Width 23.03
Mls Status New
Occupant Type Owner
Parcel Number 249351949
Parking Spaces 2
Possession Type 30-59 days
Postal Code L9T 2C4
Property Sub Type Att/Row/Townhouse
Roll Number 240909011016481
Rooms Above Grade 7
Rooms Below Grade 2
Standard Status Active
State Or Province ON
Street Name Mccandles
Street Number 55
Street Suffix Court
Survey Type Unknown
Transaction Type For Lease
Vendor Property Info Statement No
Washrooms Type1 1
Washrooms Type1 Level Main
Washrooms Type1 Pcs 2
Washrooms Type2 1
Washrooms Type2 Level Second
Washrooms Type2 Pcs 4
Washrooms Type3 1
Washrooms Type3 Level Basement
Washrooms Type3 Pcs 3
Waterfront Y N No