



← Back to results

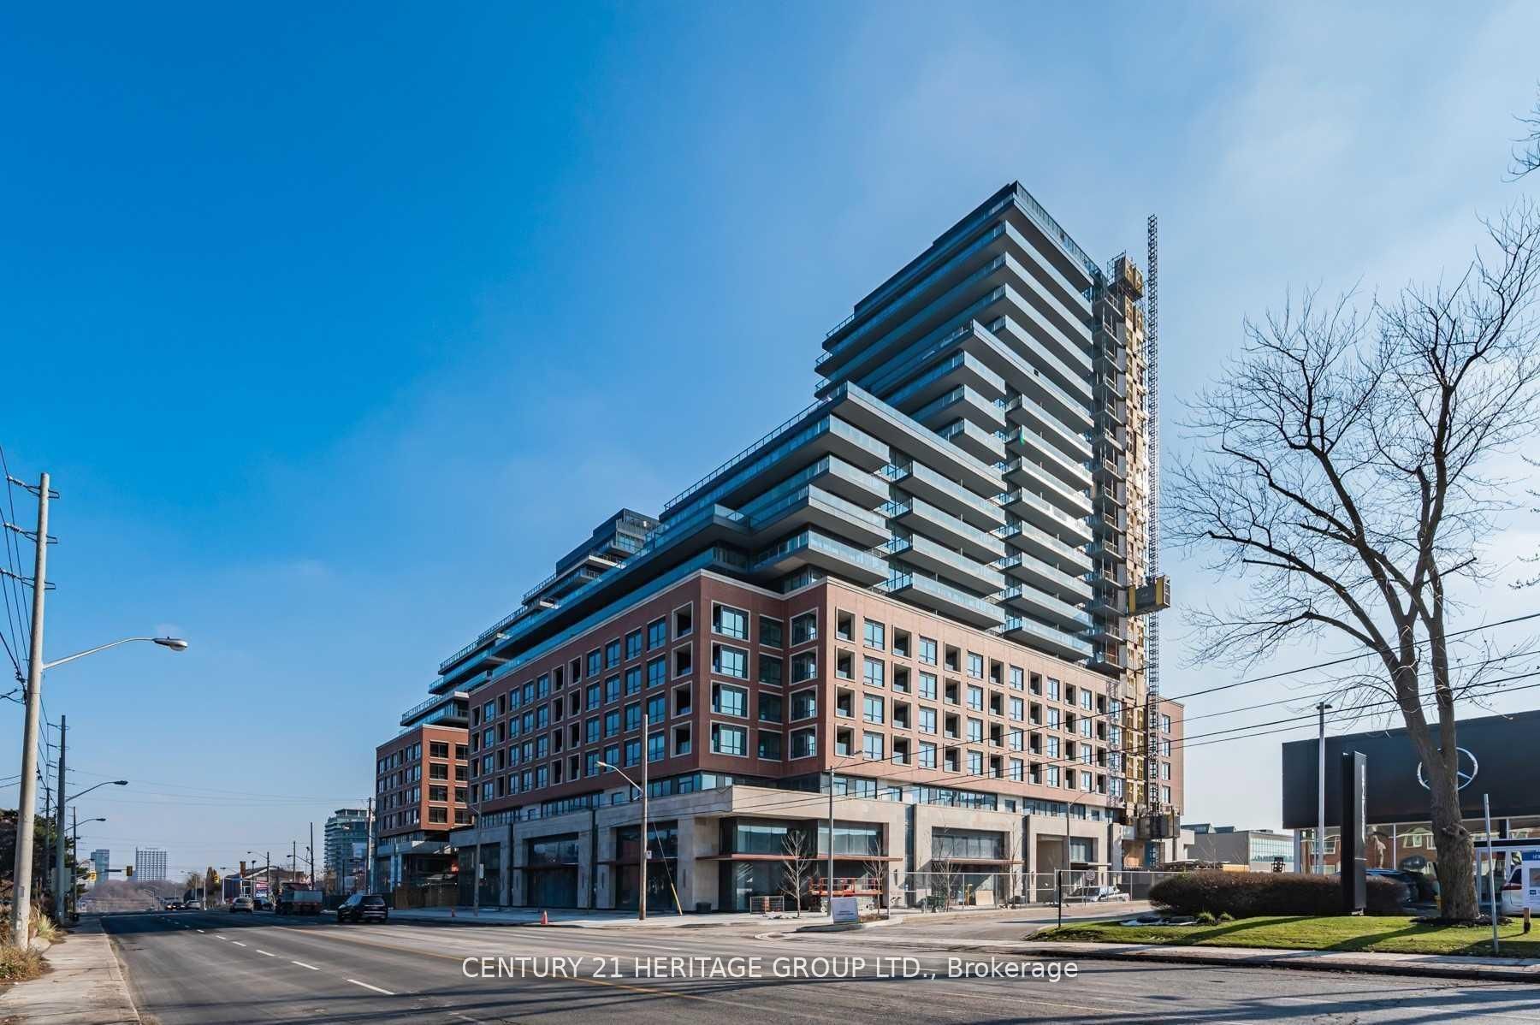
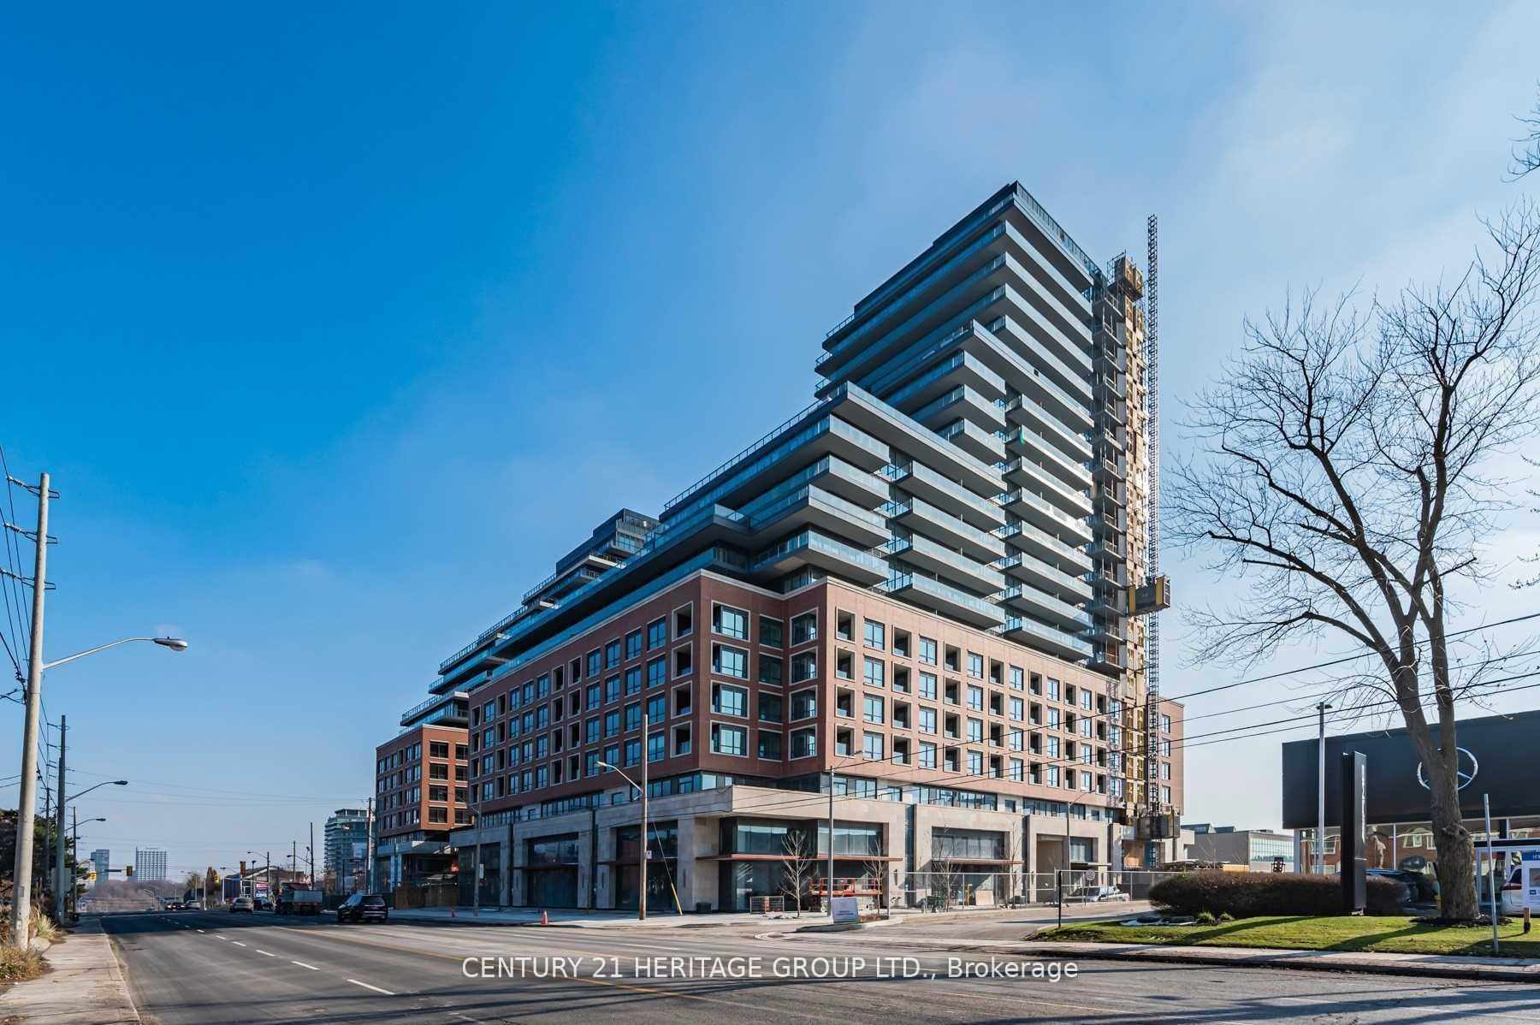
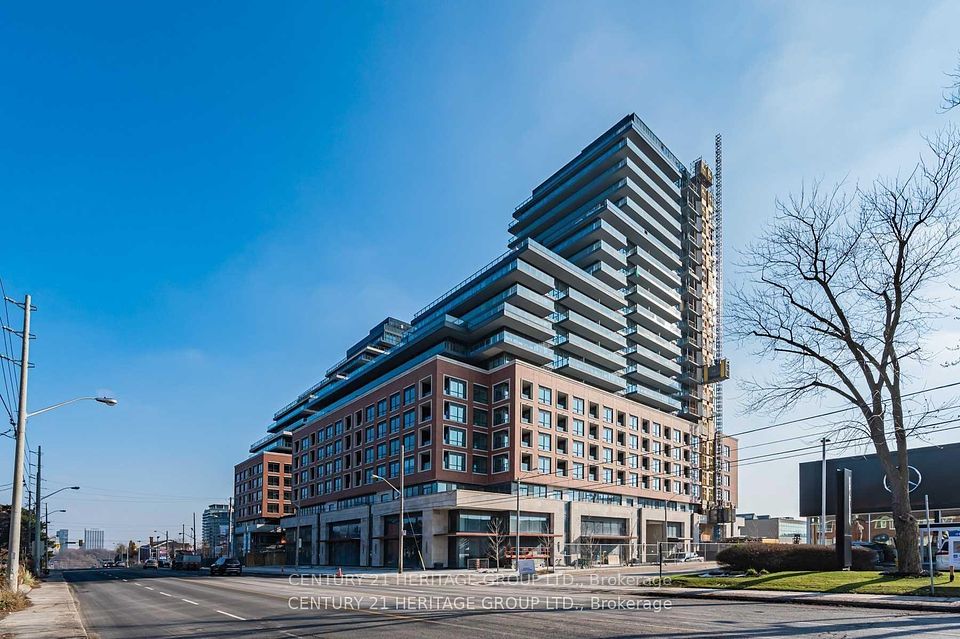
33 Frederick Todd Way 619, Toronto, ON M4G 0C9

Toronto C11, ON

$619,900
MLS® #: C13613166
Property Image
Property Image
Property Image
Property Image
Property Image
Property Image
Property Image
Property Image
Property Image
Property Image
Property Image
Property Image
Property Image
Property Image
Property Image
Property Image
Property Image
Property Image
Property Image
Property Image
Property Image
Property Image
Property Image
Property Image
Property Image
Property Image
Property Image
Property Image
Property Image
Property Image
Property Image
Property Image
Property Image
Property Image
Property Image
Property Image
Property Image
Property Image
Property Image
Property Image
Property Image
Property Image
Property Image
Property Image
Property Image
Property Image
Property Image
Property Image
Property Image
Property Image
Property Image
Property Image
Property Image
Property Image
Property Image
Property Image
Property Image
Property Image
Property Image
Property Image
Property Image
Property Image
Property Image
Property Image
Property Image
Property Image
Property Image
Property Image
Property Image
Property Image
Property Image
Property Image
Property Image
Property Image
Property Image
Property Image
Property Image
Property Image
Property Image
Property Image
Property Image
Property Image
Property Image
Property Image
Property Image
Property Image
Property Image
Property Image
Property Image
Property Image
Property Image
Property Image
Property Image
Property Image
Property Image
Property Image
Property Image
Property Image
Property Image
Property Image

Description


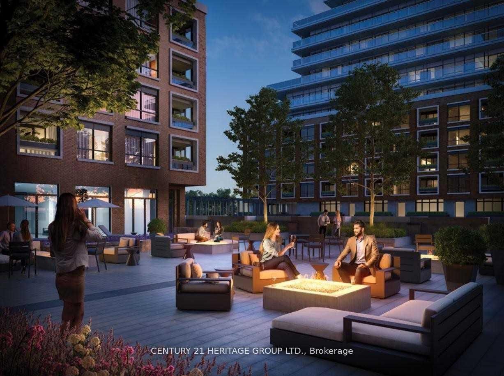
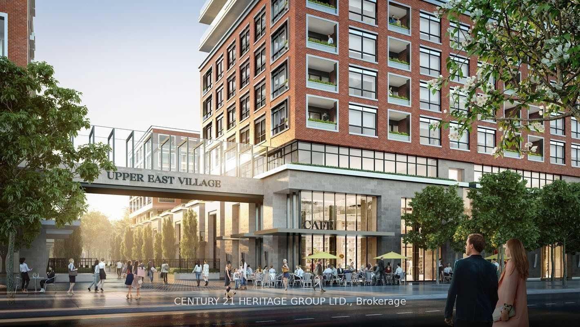
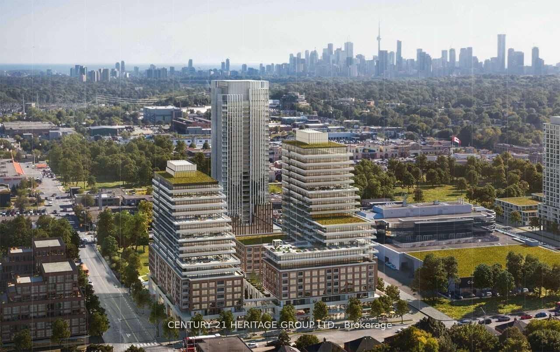
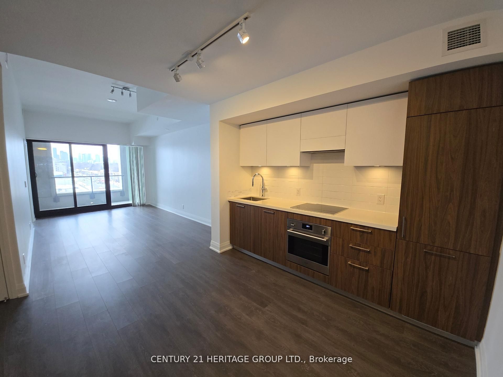
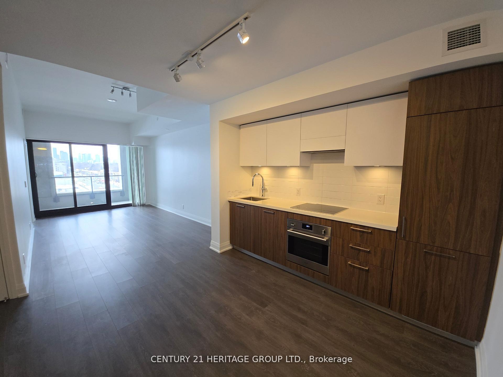
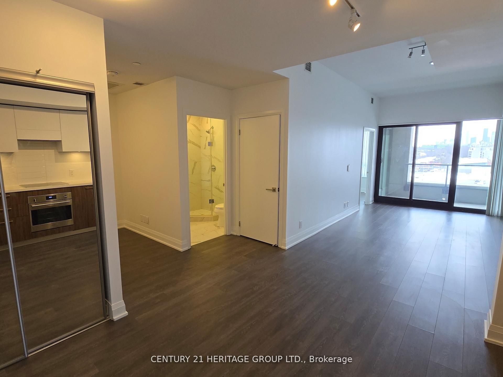
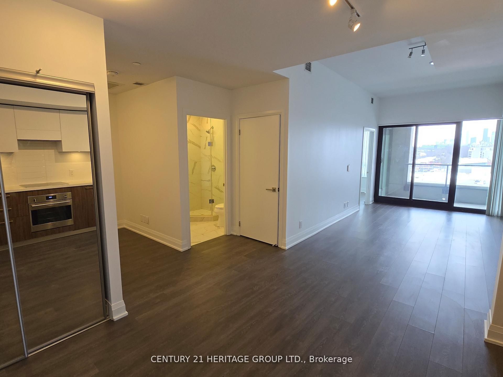
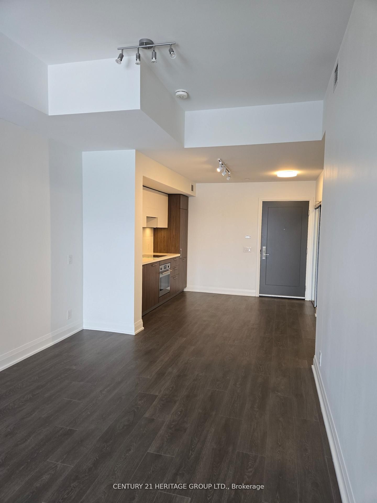
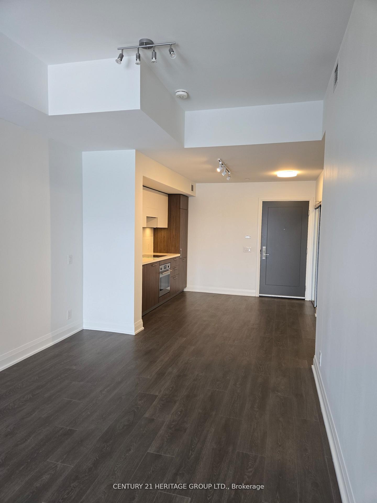
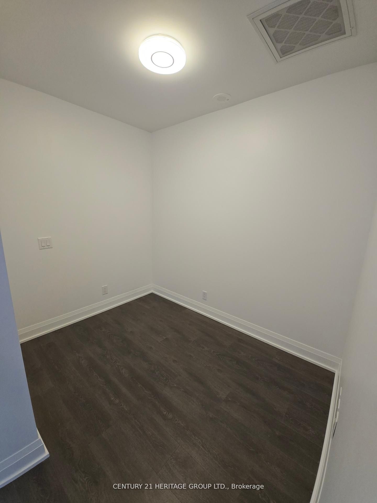
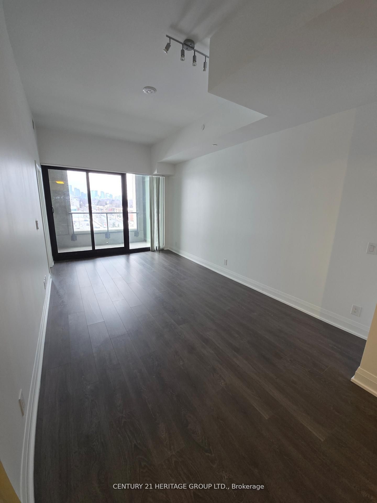
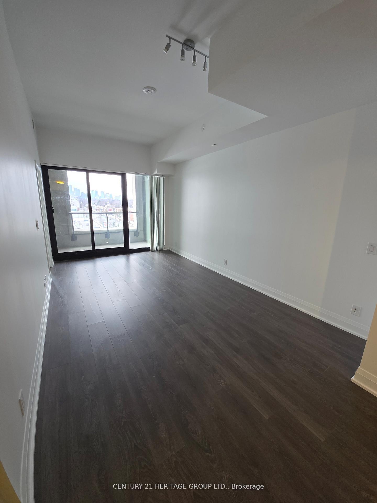
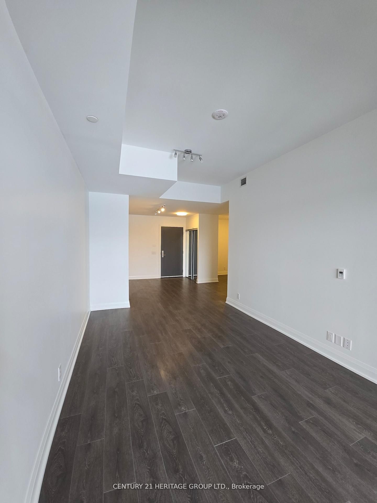

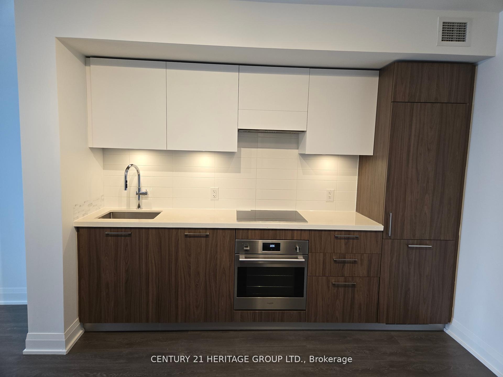
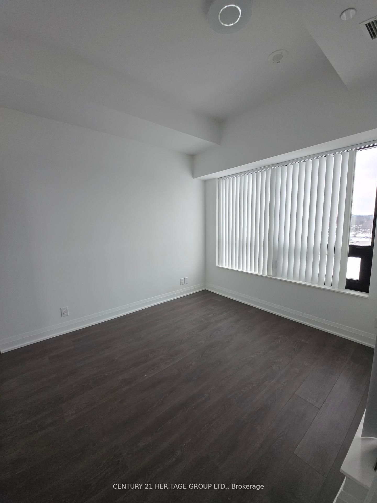
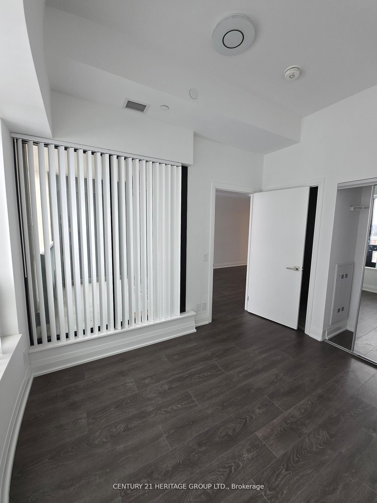
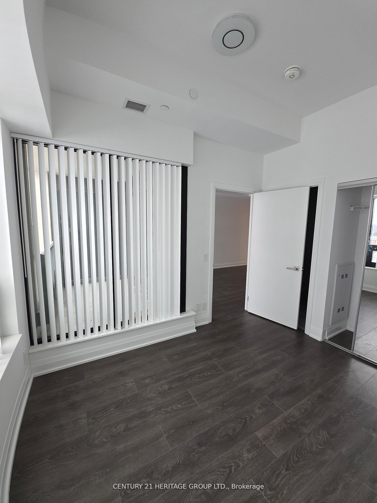
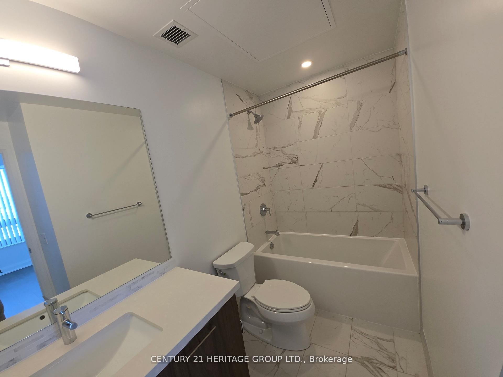
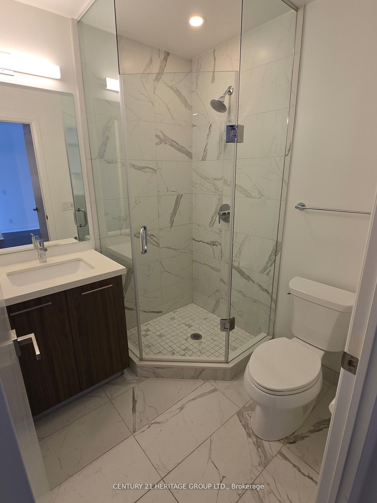
Freshly Cleaned and Updated Stunning 1 Bedroom + Den 700sf with 2 full baths Condo accompaniedby Unobstructed West City and Sunset view! LRT at door. This Bright and sophisticated unitboasts 9 and 9ft+ ceilings, expansive floor to ceiling windows, and hardwood floors throughout,creating a bright and airy ambiance. The modern kitchen features premium European applianceswith Induction range and sleek stone countertops, perfect for culinary enthusiasts. Two fullbathrooms offer luxury and convenience, while the versatile den provides space for a homeoffice or guest bedroom. Enjoy breathtaking sunsets with panoramic views of the city skylineand glimpse of the lake from this modern retreat Located in a vibrant urban hub with retailshops, restaurants and other amenities within walking distance in addition to new shops andrestaurants at ground level. Boasting a literal two-bedroom design, this unit presents a rareopportunity for upscaled living in a prime location! 1 Storage Locker is included

Quick Details

Beds2
Baths2
TypeResidential Condo & Other
Sq Ft0
Taxes$2,521
BOOK A SHOWING

Comprehensive Property Details

Approximate Age 0-5
Association Fee 534.81
Association Name TSCP
Balcony Type Open
Bedrooms Above Grade 1
Bedrooms Below Grade 1
Building Name Upper East Village
Central Vacuum Y N No
City Region Thorncliffe Park
Condo Corp Number 2981
Contract Status Available
Country CA
County Or Parish Toronto
Covered Spaces 0
Cross Street LESLIE/EGLINTON/BAYVIEW
D D F Y N Yes
Den Familyroom Y N No
Directions LESLIE/EGLINTON/BAYVIEW
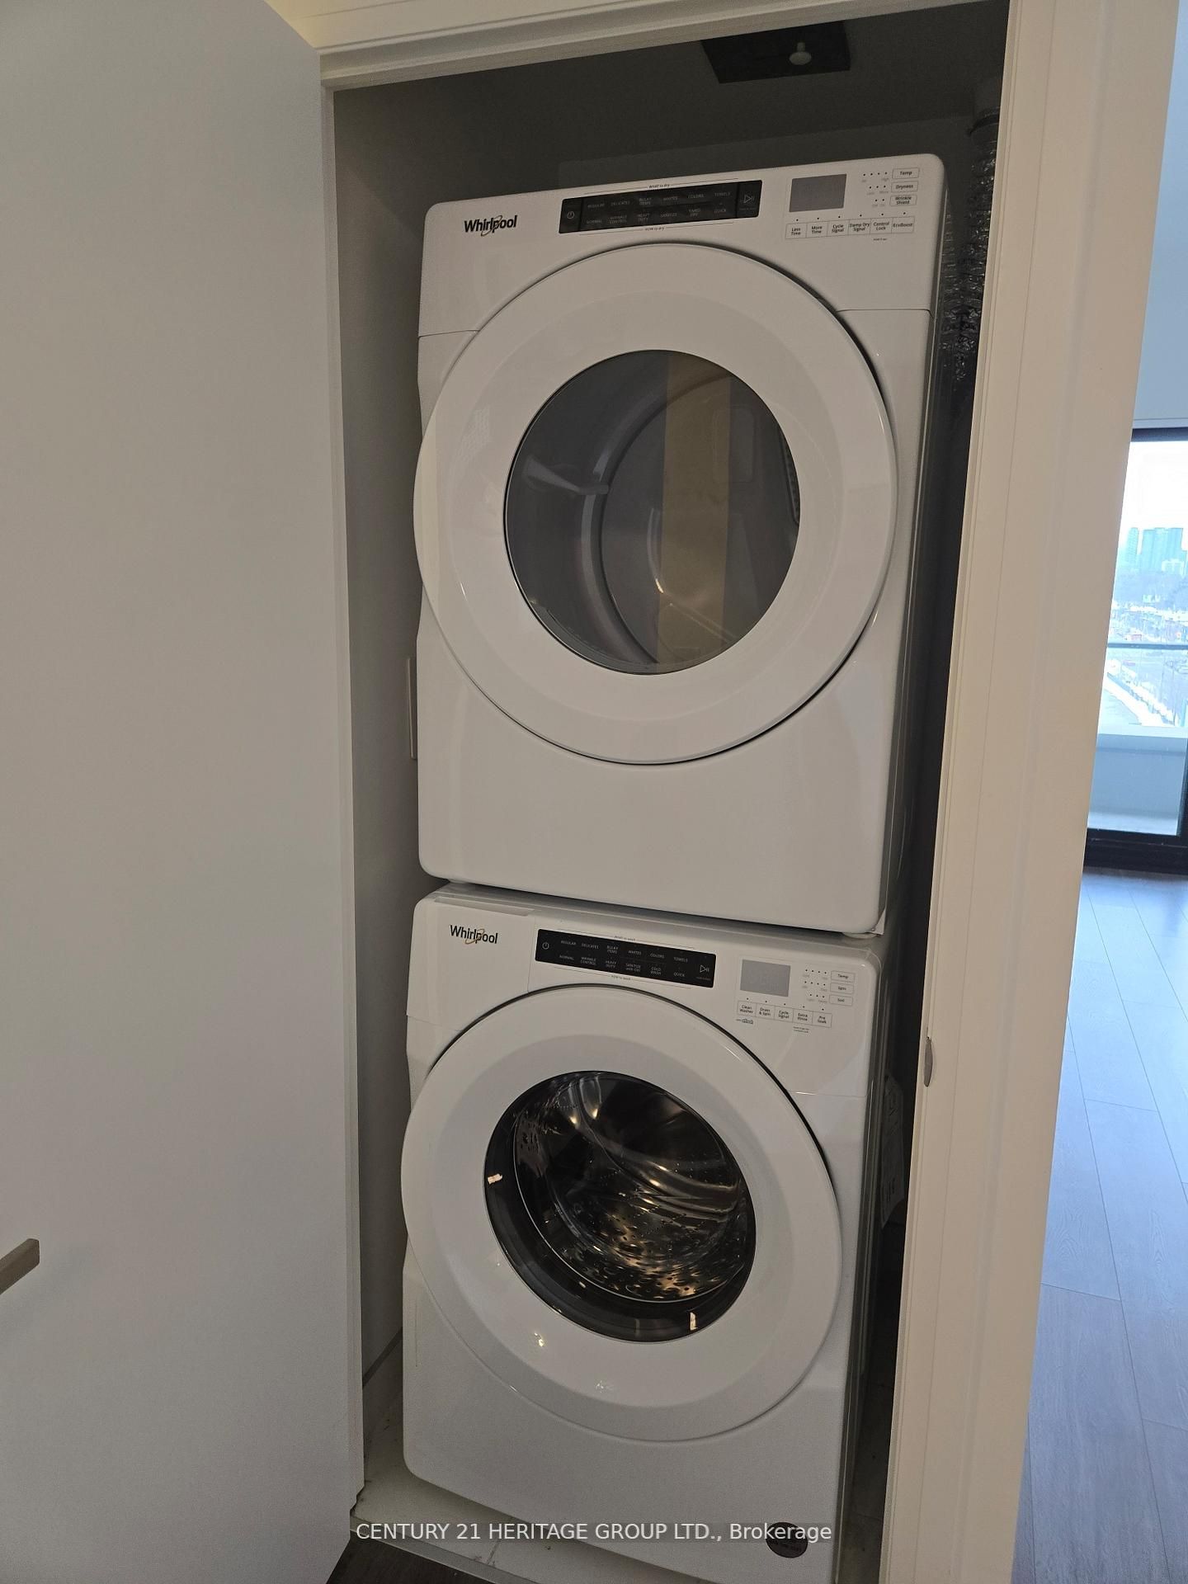
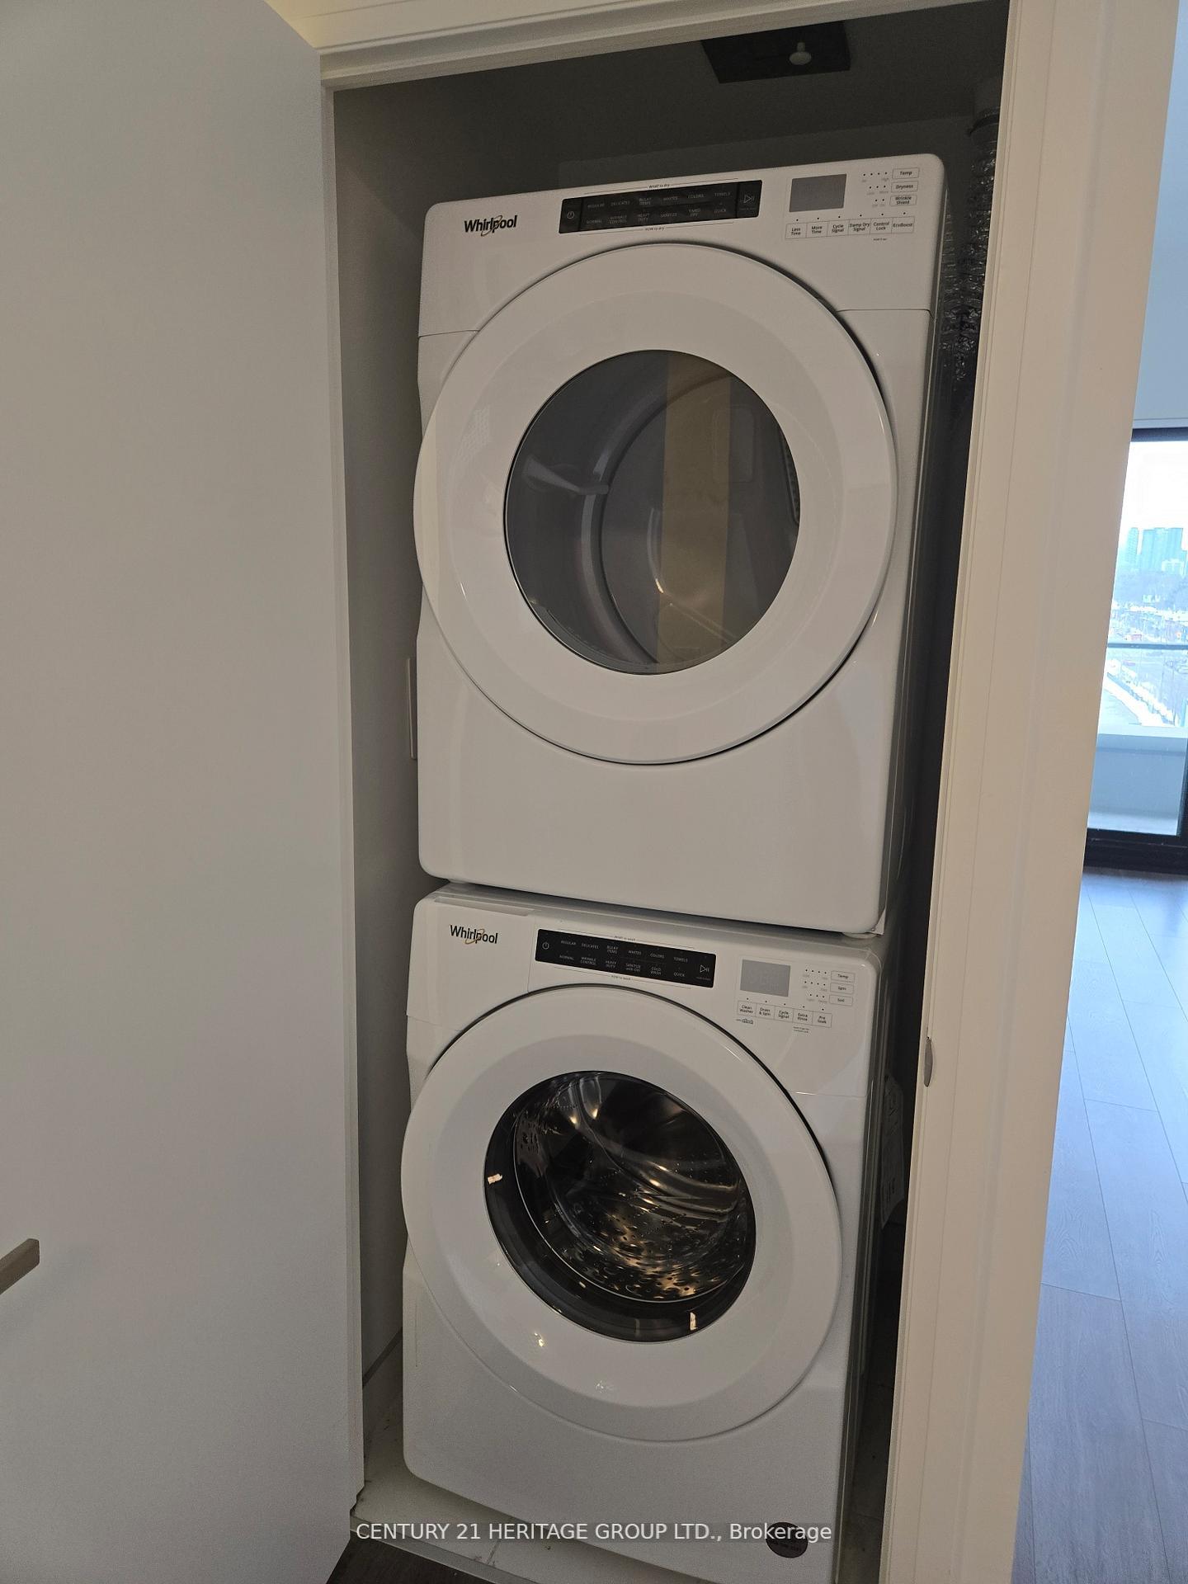
Ensuite Laundry Y N Yes
Expiration Date 2026-10-31
Exposure South East
Fireplace Y N No
Garage Type None
Garage Y N No
Heat Source Gas
Heat Type Forced Air
Internet Address Display Y N Yes
Internet Entire Listing Display Y N Yes
Kitchens Above Grade 1
Kitchens Total 1
Legal Stories 6
List A O R Toronto Regional Real Estate Board
List Office Name CENTURY 21 HERITAGE GROUP LTD.
Living Area Range 700-799
Locker Owned
Locker Level May 31 2025
Locker Unit 54
Mls Status New
Occupant Type Vacant
Parcel Number 769810236
Parking Spaces 0
Possession Details IMMED/30 DAYS
Possession Type Flexible
Postal Code M4G 0C9
Property Management Company Forest Hill Kipling 647-368-8570
Property Sub Type Condo Apartment
Roll Number 190604307000793
Rooms Above Grade 4
Rooms Below Grade 1
Square Foot Source Per Builder's Plans
Standard Status Active
State Or Province ON
Street Name Frederick Todd
Street Number 33
Street Suffix Way
Survey Type Unknown
Tax Year 2026
Transaction Type For Sale
Unit Number 619
Vendor Property Info Statement No
Washrooms Type1 1
Washrooms Type1 Level Flat
Washrooms Type1 Pcs 4
Washrooms Type2 1
Washrooms Type2 Level Flat
Washrooms Type2 Pcs 3
Waterfront Y N No