


← Back to results

1 Wellington Street 406, Brantford, ON N3T 2L3

Brantford, ON

$1,900
MLS® #: X13565654
Property Image
Property Image
Property Image
Property Image
Property Image
Property Image
Property Image
Property Image
Property Image
Property Image
Property Image
Property Image
Property Image
Property Image
Property Image
Property Image
Property Image
Property Image
Property Image
Property Image
Property Image
Property Image
Property Image
Property Image
Property Image
Property Image
Property Image
Property Image
Property Image
Property Image
Property Image
Property Image
Property Image
Property Image
Property Image
Property Image
Property Image
Property Image
Property Image
Property Image
Property Image
Property Image
Property Image
Property Image
Property Image
Property Image
Property Image
Property Image
Property Image
Property Image
Property Image
Property Image
Property Image
Property Image
Property Image
Property Image
Property Image
Property Image
Property Image
Property Image
Property Image
Property Image
Property Image
Property Image
Property Image
Property Image
Property Image
Property Image
Property Image
Property Image

Description

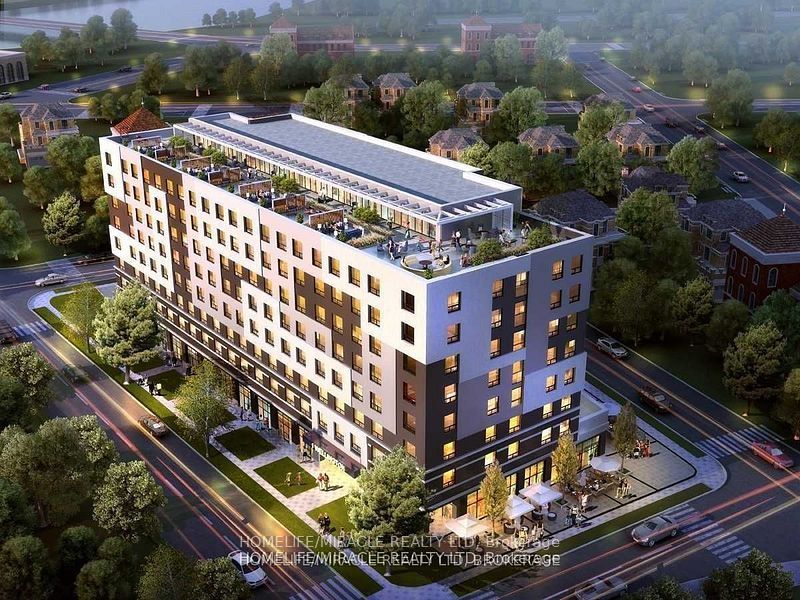
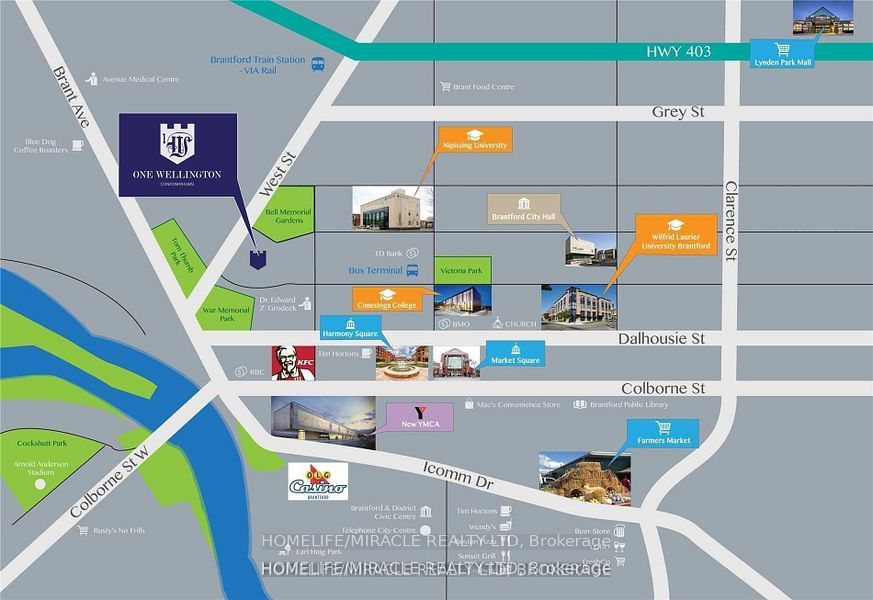
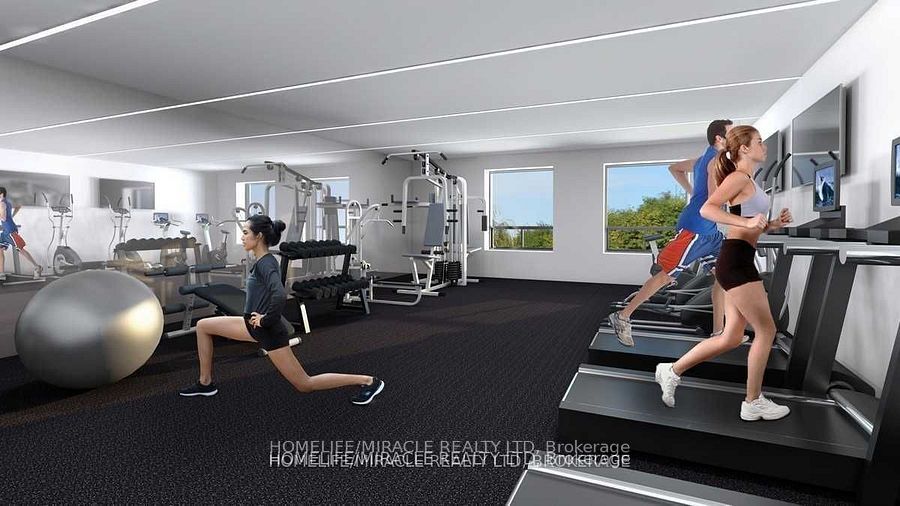
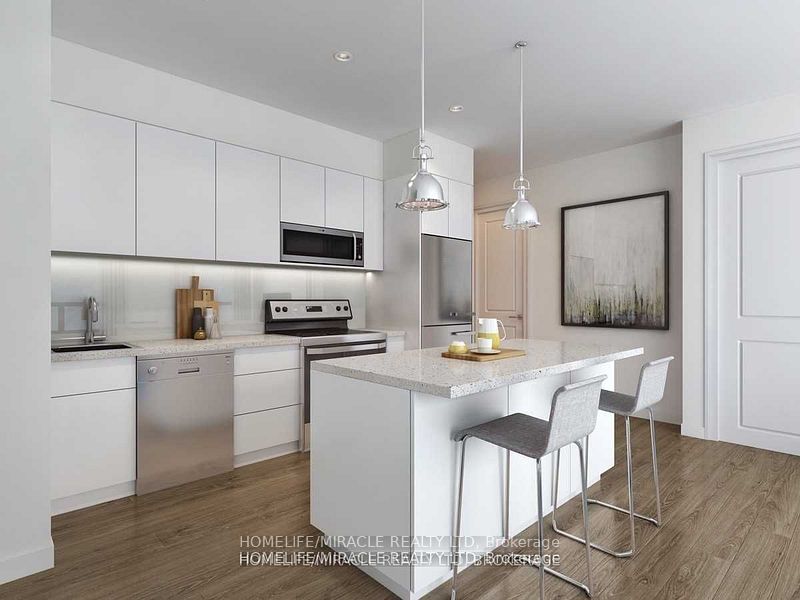

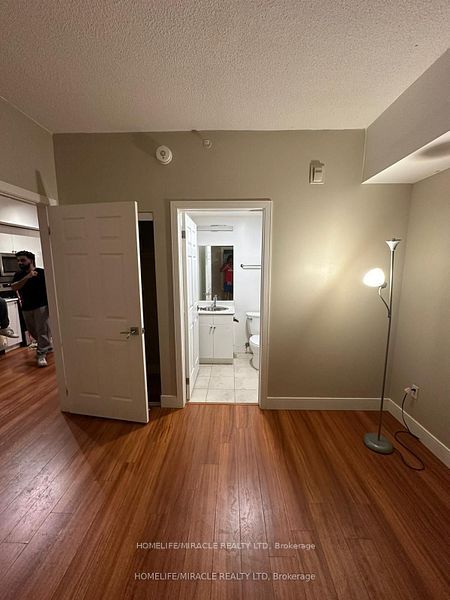
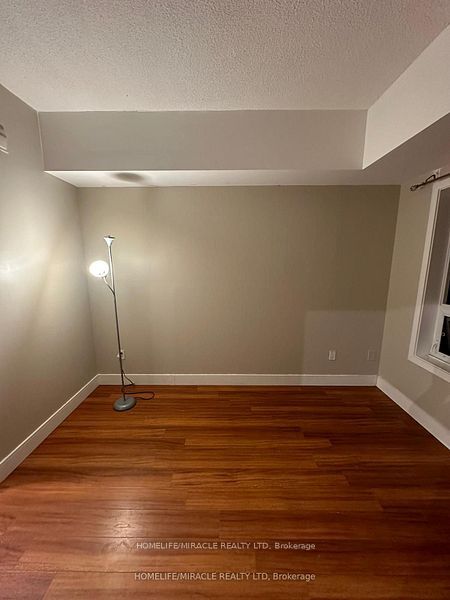
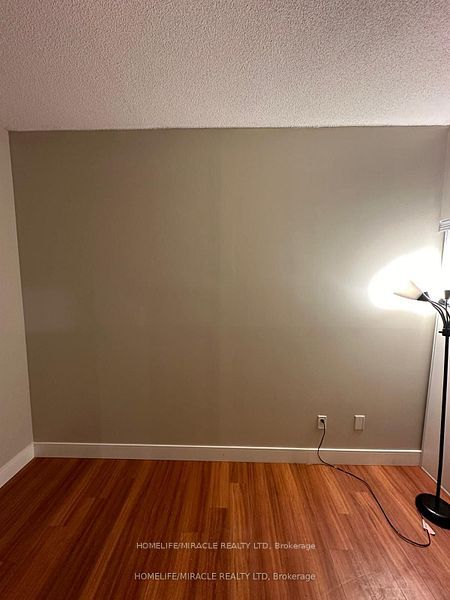
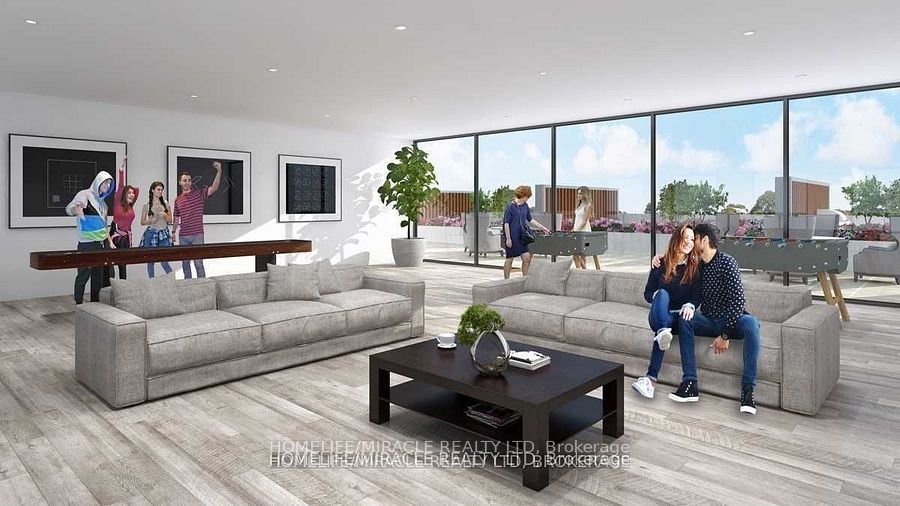
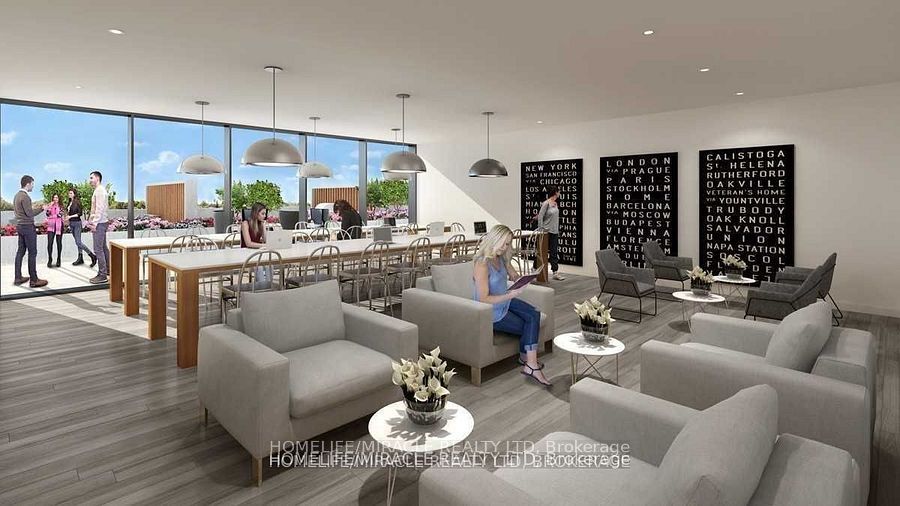
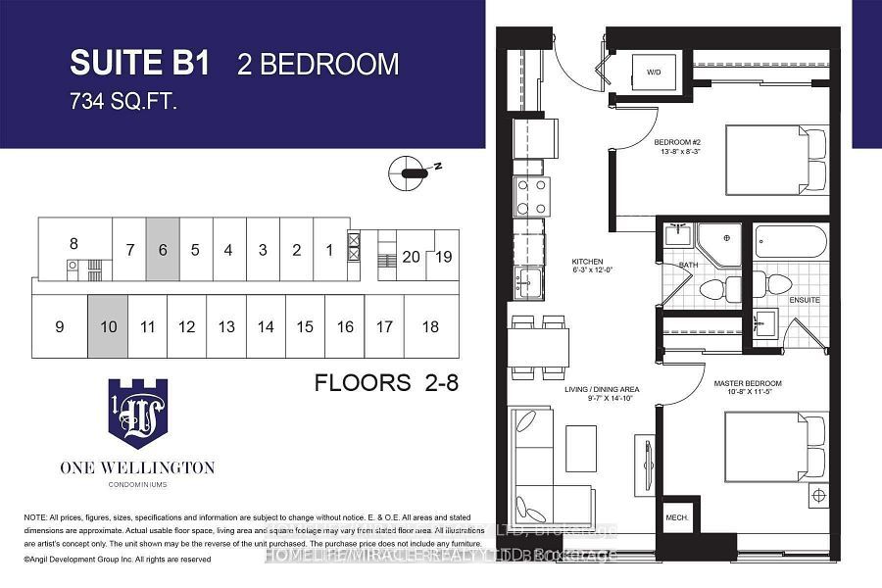
Bright And Spacious 2 Bed, 2 Bath, 734 Sq. Ft, 9 Ft Ceiling Condo In Historic Downtown Brantford. Featuring exercise Room, Study Room, Party Room, Rooftop Garden. Steps Away From Public Transit, Shopping Facilities, Go Train Station, Laurier University, Conestoga College, Banks, YMCA, Harmony Sq. Grant River, Restaurants. Hwy Access, Golf, Hospital, Library, Park, Place Of Worship, Public Parking, Schools.

Quick Details

Beds2
Baths2
TypeResidential Condo & Other
Sq Ft0
BOOK A SHOWING

Comprehensive Property Details

Association Name BRANT
Balcony Type None
Bedrooms Above Grade 2
Board Property Type Condo
Central Vacuum Y N No
Condo Corp Number 124
Contract Status Available
Cooling Y N Yes
Country CA
County Or Parish Brantford
Covered Spaces 0
Cross Street West St & Wellington St
D D F Y N Yes
Den Familyroom Y N No
Directions West St & Wellington St
Ensuite Laundry Y N Yes
Expiration Date 2026-11-30
Exposure West
Fireplace Y N No
Furnished Unfurnished
Garage Type None
Garage Y N No
Heating Y N Yes
Heat Source Gas
Heat Type Forced Air
Internet Address Display Y N Yes
Internet Entire Listing Display Y N Yes
Kitchens Above Grade 1
Kitchens Total 1
Legal Stories 04
List A O R Toronto Regional Real Estate Board
List Office Name HOMELIFE/MIRACLE REALTY LTD
Living Area Range 700-799
Locker None
Mls Status New
Occupant Type Tenant
Parking Spaces 0
Possession Details TBA
Possession Type 60-89 days
Postal Code N3T 2L3
Property Management Company G3 Property Solutions Inc.
Property Sub Type Condo Apartment
Rooms Above Grade 5
Rooms Total 5
Square Foot Source Asper Builder
Standard Status Active
State Or Province ON
Street Name Wellington
Street Number 1
Street Suffix Street
Survey Type Unknown
Transaction Type For Lease
Unit Number 406
Vendor Property Info Statement No
Washrooms Type1 1
Washrooms Type1 Level Main
Washrooms Type1 Pcs 3
Washrooms Type2 1
Washrooms Type2 Level Main
Washrooms Type2 Pcs 4
Waterfront Y N No